

860 Santa Maria Drive, Naperville, Illinois 60540
Subdivision > Moser Highlands
Sorry, we are updating photos, please update this page in 15 minutes
$360,000
|
Sold
|
|
| Status: | Closed |
| Sqft: | 1,898 |
| Cost/Sqft: | $211 |
| Beds: | 3 |
| Baths: | 2 |
| Year Built: | 1958 |
| Property Taxes: | $6,591 |
| Days On Market: | 5981 |
| Lot Size: | 0,00 |
Description
Immaculate ranch on heavily wooded 1.5 acre lot with 400' of Dupage River frontage.Privacy galore on dead-end cul-de-sac.Enjoy nature all year long from the panoramic living room and patio.The peace and quiet is unsurpassed.3 bed, 2 bath2.5 car garage home is well maintained:Walk/canoe to town,Riverwalk,Veterans Park.Fish from your own river bank,explore or camp out in your own woods.This property is like none other
Property Specifics
| Single Family | |
| — | |
| Ranch | |
| 1958 | |
| Partial | |
| Cedar | |
| Asphalt | |
| — | |
| Yes | |
| — |
| Du Page | |
| Moser Highlands | |
| 0 / Not Applicable | |
| None | |
| Lake Michigan | |
| Public Sewer, Sewer-Storm | |
| Central Air | |
| Natural Gas, Forced Air | |
| 07558628 | |
| 0819302024 |
Nearby Schools
| NAME: | DISTRICT: | DISTANCE: | |
|---|---|---|---|
|
Grade School
Highlands Elementary School |
203 | — | |
|
Middle School
Kennedy Junior High School |
203 | Not in DB | |
|
High School
Naperville Central High School |
203 | Not in DB | |
Property History
| DATE: | EVENT: | PRICE: | SOURCE: |
|---|---|---|---|
| 30 Mar, 2011 | Sold | $360,000 | MRED MLS |
| 11 Mar, 2011 | Under contract | $399,900 | MRED MLS |
| 18 Jun, 2010 | Listed for sale | $399,900 | MRED MLS |
| 3 Mar, 2023 | Sold | $600,000 | MRED MLS |
| 30 Jan, 2023 | Under contract | $600,000 | MRED MLS |
| 24 Jan, 2023 | Listed for sale | $600,000 | MRED MLS |
Sorry, we are updating photos, please update this page in 15 minutes
Room Specifics
All Bedroom Info:
Total Bedrooms: 3
Bedrooms Above Ground: 3
Bedrooms Below Ground: 0
Total Bedrooms: 3
Bedrooms Above Ground: 3
Bedrooms Below Ground: 0
Second Bedroom Info:
Dimensions: —
Location: —Dimensions: —
Floor Type: Carpet
Third Bedroom Info:
Dimensions: —
Location: —Dimensions: —
Floor Type: Hardwood
Bathroom Info:
Full Bathrooms: 2
Partial Bathrooms: —Full Bathrooms: 2
Bathroom Amenities: —
Bathroom in Basement: 0
Dining Room Info:
Dimensions: —
Location: —Dimensions: —
Floor Type: Carpet
Kitchen Info:
Dimensions: —
Location: —Dimensions: —
Floor Type: Vinyl
Features: Eating Area-Breakfast Bar, Island, Pantry-Closet
Living Room Info:
Dimensions: —
Location: —Dimensions: —
Floor Type: Carpet
Family Room Info:
Dimensions: —
Location: —Dimensions: —
Floor Type: Carpet
Additional Rooms Info:
Rooms: Foyer
Basement: PartialRooms: Foyer
Other Specifics
| 2 | |
| Concrete Perimeter | |
| Garage | |
| — | |
| — | |
| — | |
| Patio | |
| Cul-De-Sac, Park Adjacent, River Front, Water View, Wooded | |
| 499X265X119X41 | |
| Unfinished | |
| Full | |
| — | |
| Range, Dishwasher, Refrigerator, Washer, Dryer, Disposal | |
| Not in DB | |
| Sidewalks, Street Lights, Street Paved | |
| — | |
| Wood Burning |
Tax History
| Year | Property Taxes |
|---|---|
| 2011 | $6,591 |
| 2023 | $9,410 |
Contact Agent
Nearby Similar Homes
853 Edgewater Drive, Naperville, Illinois 60540
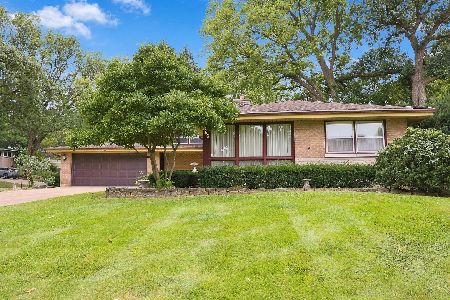
For Sale
$649,999
3 beds / 2.1 baths / 1,977 ft2
Single Family / Built: 1959
41
720 Willow Road, Naperville, Illinois 60540

For Sale
$1,998,000
5 beds / 7.1 baths / 5,527 ft2
Single Family / Built: 2007
53
841 Hawthorne Drive, Naperville, Illinois 60540
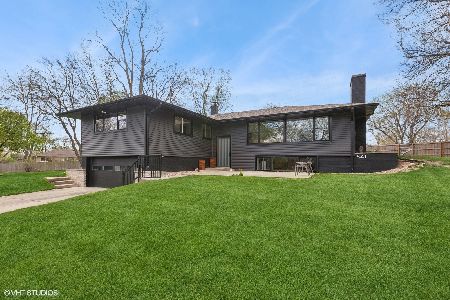
For Sale
$859,000
4 beds / 4.0 baths / 3,250 ft2
Single Family / Built: 1959
77
835 Wright Street, Naperville, Illinois 60540
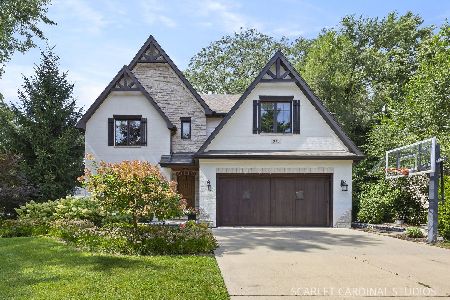
For Sale
$1,700,000
4 beds / 3.2 baths / 3,868 ft2
Single Family / Built: 2013
62
36 Golden Larch Court, Naperville, Illinois 60540
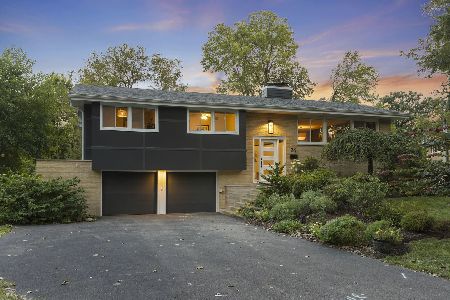
For Sale
$879,000
4 beds / 2.1 baths / 2,096 ft2
Single Family / Built: 1959
13
8 Gartner Road, Naperville, Illinois 60540
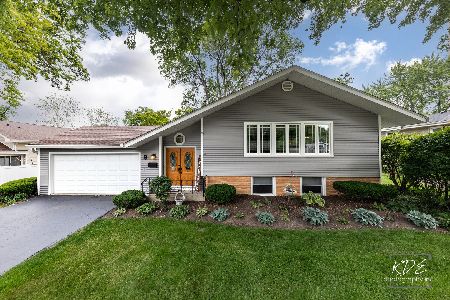
For Sale
$600,000
3 beds / 2.0 baths / 2,095 ft2
Single Family / Built: 1961
144
Nearby Sold Comparables
860 Santa Maria Drive, Naperville, Illinois 60540
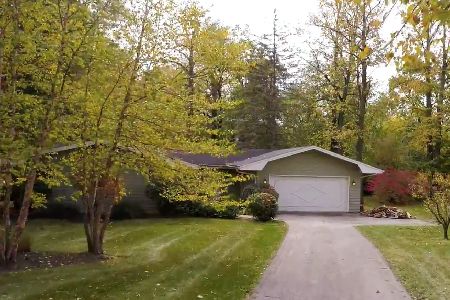
Sold
$600,000
3 beds / 2.0 baths / 1,898 ft2
Single Family / Built: 1958
1378
854 Santa Maria Drive, Naperville, Illinois 60540

Sold
$1,229,999
4 beds / 4.0 baths / 4,641 ft2
Single Family / Built: 2007
4130
854 Santa Maria Drive, Naperville, Illinois 60540
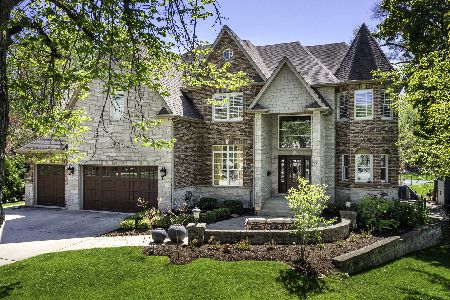
Sold
$2,395,000
5 beds / 6.1 baths / 4,641 ft2
Single Family / Built: 2007
886
Contact Agent
Listing Provided By
Steve Grobl Real Estate
