

8610 Farmview Drive, Frankfort, Illinois 60423
Subdivision > Windy Hill Farm
Sorry, we are updating photos, please update this page in 15 minutes
$385,000
|
Sold
|
|
| Status: | Closed |
| Sqft: | 0 |
| Cost/Sqft: | — |
| Beds: | 5 |
| Baths: | 3 |
| Year Built: | 2009 |
| Property Taxes: | $9,380 |
| Days On Market: | 5506 |
| Lot Size: | 0,33 |
Description
Fall in love with this stunning 5 bedroom/3 bath hillside ranch built in 2009. ADA compliant; inlaid hardwood floors; volume ceilings; gourmet kitchen with stainless-steel appliances, cherry cabinets, and unique countertops; huge deck; and 1700 sqft of newly finished walkout lower level that overlooks a flowering meadow. Don't wait!
Property Specifics
| Single Family | |
| — | |
| Ranch | |
| 2009 | |
| Full, Walkout | |
| Brick | |
| Asphalt | |
| CUSTOM | |
| No | |
| 0.33 |
| Will | |
| Windy Hill Farm | |
| 80 / Quarterly | |
| None | |
| Public | |
| Public Sewer | |
| Central Air | |
| Natural Gas | |
| 07920297 | |
| 1909233020290000 |
Nearby Schools
| NAME: | DISTRICT: | DISTANCE: | |
|---|---|---|---|
|
Grade School
Indian Trail Elementary School |
161 | — | |
|
Middle School
Summit Hill Junior High School |
161 | Not in DB | |
|
High School
Lincoln-way North High School |
210 | Not in DB | |
|
Alternate Elementary School
Walker Intermediate School |
— | Not in DB | |
Property History
| DATE: | EVENT: | PRICE: | SOURCE: |
|---|---|---|---|
| 23 Feb, 2012 | Sold | $385,000 | MRED MLS |
| 2 Jan, 2012 | Under contract | $419,000 | MRED MLS |
| 7 Oct, 2011 | Listed for sale | $419,000 | MRED MLS |
| 6 Jul, 2018 | Sold | $451,500 | MRED MLS |
| 6 Jun, 2018 | Under contract | $459,900 | MRED MLS |
| — | Last price change | $469,900 | MRED MLS |
| 20 Apr, 2018 | Listed for sale | $469,900 | MRED MLS |
Sorry, we are updating photos, please update this page in 15 minutes
Room Specifics
All Bedroom Info:
Total Bedrooms: 5
Bedrooms Above Ground: 5
Bedrooms Below Ground: 0
Total Bedrooms: 5
Bedrooms Above Ground: 5
Bedrooms Below Ground: 0
Second Bedroom Info:
Dimensions: —
Location: —Dimensions: —
Floor Type: Carpet
Third Bedroom Info:
Dimensions: —
Location: —Dimensions: —
Floor Type: Carpet
Fourth Bedroom Info:
Dimensions: —
Location: —Dimensions: —
Floor Type: Carpet
Bathroom Info:
Full Bathrooms: 3
Partial Bathrooms: 0Full Bathrooms: 3
Bathroom Amenities: Whirlpool, Separate Shower, Double Sink
Bathroom in Basement: 1
Dining Room Info:
Dimensions: —
Location: —Dimensions: —
Floor Type: Hardwood
Kitchen Info:
Dimensions: —
Location: —Dimensions: —
Floor Type: Ceramic Tile
Features: Eating Area-Breakfast Bar, Eating Area-Table Space
Laundry Room Info:
Dimensions: —
Location: —Dimensions: —
Floor Type: Ceramic Tile
Living Room Info:
Dimensions: —
Location: —Dimensions: —
Floor Type: Hardwood
Family Room Info:
Dimensions: —
Location: —Dimensions: —
Floor Type: Carpet
Additional Rooms Info:
Rooms: Bedroom 5, Study, Storage, Utility Room-Lower Level
Basement: Full, WalkoutRooms: Bedroom 5, Study, Storage, Utility Room-Lower Level
Other Specifics
| 3 | |
| Concrete Perimeter | |
| Garage | |
| — | |
| — | |
| — | |
| Deck, Patio, Porch, Storms/Screens | |
| Nature Preserve Adjacent, Landscaped | |
| 95 X 150 X 95 X 150 | |
| Unfinished | |
| Full | |
| Vaulted/Cathedral Ceilings, Skylight(s), Hardwood Floors, First Floor Bedroom, First Floor Laundry, First Floor Full Bath | |
| Range, Microwave, Dishwasher, Refrigerator, Disposal | |
| Not in DB | |
| Sidewalks, Street Lights, Street Paved | |
| — | |
| Wood Burning, Gas Starter |
Tax History
| Year | Property Taxes |
|---|---|
| 2012 | $9,380 |
| 2018 | $9,652 |
Contact Agent
Nearby Similar Homes
8948 Charrington Drive, Frankfort, Illinois 60423
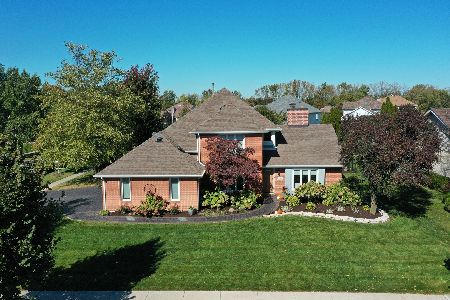
For Sale
$699,000
5 beds / 3.1 baths / 4,316 ft2
Single Family / Built: 1995
21
Nearby Sold Comparables
8610 Farmview Drive, Frankfort, Illinois 60423

Sold
$459,900
5 beds / 3.0 baths / 4,679 ft2
Single Family / Built: 2009
3119
8636 Farmview Drive, Frankfort, Illinois 60423
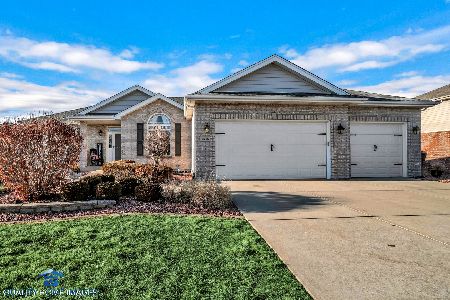
Sold
$489,900
4 beds / 3.1 baths / 4,000 ft2
Single Family / Built: 2002
1880
8636 Farmview Drive, Frankfort, Illinois 60423
Sold
$439,000
4 beds / 3.1 baths / 4,000 ft2
Single Family / Built: 2002
3278
8555 Shire Court, Frankfort, Illinois 60423

Sold
$266,900
4 beds / 3.1 baths / 2,842 ft2
Single Family / Built: 2004
3021
8555 Shire Court, Frankfort, Illinois 60423
Sold
$344,900
4 beds / 3.1 baths / 2,840 ft2
Single Family / Built: 2004
2765
8558 Farmview Drive, Frankfort, Illinois 60423
Sold
$350,000
4 beds / 2.1 baths / 2,600 ft2
Single Family / Built: 2012
5301
Contact Agent
Listing Provided By
Berkshire Hathaway HomeServices KoenigRubloff
