

8611 Laramie Avenue, Skokie, Illinois 60077
Sorry, we are updating photos, please update this page in 15 minutes
$310,000
|
Sold
|
|
| Status: | Closed |
| Sqft: | 1,800 |
| Cost/Sqft: | $183 |
| Beds: | 4 |
| Baths: | 3 |
| Year Built: | 1951 |
| Property Taxes: | $10,021 |
| Days On Market: | 4392 |
| Lot Size: | 0,00 |
Description
Don't miss this well-maintained 4BR/2.1BA traditional home. Updated kitchen. Maple cabinets. SS appliances. Hardwood flrs. Living room w/fireplace. Separate dining rm. Family room looks out on fenced yard with patio. Great floor plan. Master bath. Mud room. Huge basement storage room. Flood control. Walk to 3 parks, Skokie Swift, schools.
Property Specifics
| Single Family | |
| — | |
| Traditional | |
| 1951 | |
| Full | |
| Aluminum Siding, Vinyl Siding, Brick | |
| Asphalt | |
| — | |
| No | |
| — |
| Cook | |
| — | |
| 0 / Not Applicable | |
| None | |
| Lake Michigan | |
| Public Sewer | |
| Central Air | |
| Natural Gas, Forced Air | |
| 08761227 | |
| 10212120610000 |
Nearby Schools
| NAME: | DISTRICT: | DISTANCE: | |
|---|---|---|---|
|
Grade School
Madison Elementary School |
69 | — | |
|
Middle School
Lincoln Junior High School |
69 | Not in DB | |
|
High School
Niles West High School |
219 | Not in DB | |
Property History
| DATE: | EVENT: | PRICE: | SOURCE: |
|---|---|---|---|
| 6 Mar, 2015 | Sold | $310,000 | MRED MLS |
| 4 Jan, 2015 | Under contract | $329,000 | MRED MLS |
| — | Last price change | $335,000 | MRED MLS |
| 24 Oct, 2014 | Listed for sale | $335,000 | MRED MLS |
| 11 May, 2018 | Sold | $407,000 | MRED MLS |
| 12 Mar, 2018 | Under contract | $399,000 | MRED MLS |
| 8 Mar, 2018 | Listed for sale | $399,000 | MRED MLS |
Sorry, we are updating photos, please update this page in 15 minutes
Room Specifics
All Bedroom Info:
Total Bedrooms: 4
Bedrooms Above Ground: 4
Bedrooms Below Ground: 0
Total Bedrooms: 4
Bedrooms Above Ground: 4
Bedrooms Below Ground: 0
Second Bedroom Info:
Dimensions: —
Location: —Dimensions: —
Floor Type: Hardwood
Third Bedroom Info:
Dimensions: —
Location: —Dimensions: —
Floor Type: Hardwood
Fourth Bedroom Info:
Dimensions: —
Location: —Dimensions: —
Floor Type: Hardwood
Bathroom Info:
Full Bathrooms: 3
Partial Bathrooms: 1Full Bathrooms: 3
Bathroom Amenities: —
Bathroom in Basement: 0
Dining Room Info:
Dimensions: —
Location: —Dimensions: —
Floor Type: Hardwood
Kitchen Info:
Dimensions: —
Location: —Dimensions: —
Floor Type: Hardwood
Features: Eating Area-Table Space
Living Room Info:
Dimensions: —
Location: —Dimensions: —
Floor Type: Hardwood
Family Room Info:
Dimensions: —
Location: —Dimensions: —
Floor Type: Hardwood
Additional Rooms Info:
Rooms: Eating Area, Mud Room, Recreation Room
Basement: FullRooms: Eating Area, Mud Room, Recreation Room
Other Specifics
| 1 | |
| Concrete Perimeter | |
| Garage | |
| — | |
| — | |
| — | |
| Patio | |
| Fenced Yard | |
| 49' X 125' | |
| — | |
| Full | |
| Hardwood Floors | |
| Range, Microwave, Dishwasher, Refrigerator | |
| Not in DB | |
| Sidewalks, Street Lights, Street Paved | |
| — | |
| Gas Log |
Tax History
| Year | Property Taxes |
|---|---|
| 2015 | $10,021 |
| 2018 | $9,658 |
Contact Agent
Nearby Similar Homes
8644 Laramie Avenue, Skokie, Illinois 60077
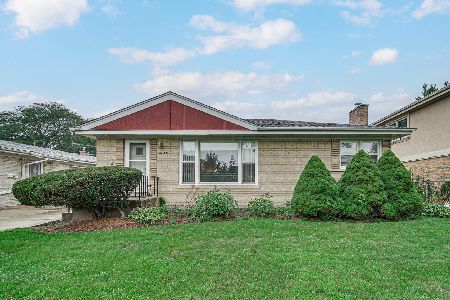
For Sale
$439,900
3 beds / 2.0 baths / 1,036 ft2
Single Family / Built: 1958
41
8663 Gross Point Road, Skokie, Illinois 60077
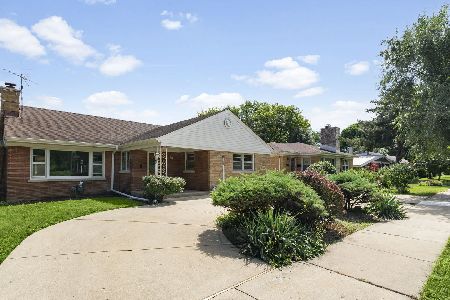
For Sale
$424,900
4 beds / 2.0 baths / 2,077 ft2
Single Family / Built: 1953
53
5216 Lee Street, Skokie, Illinois 60077
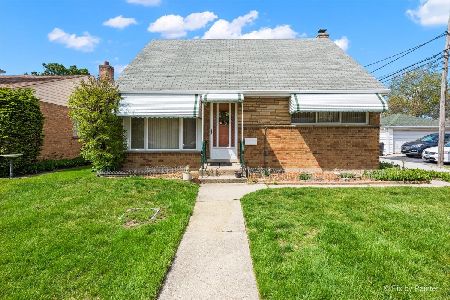
For Sale
$400,000
4 beds / 3.0 baths / 1,350 ft2
Single Family / Built: 1955
156
5316 Lee Street, Skokie, Illinois 60077
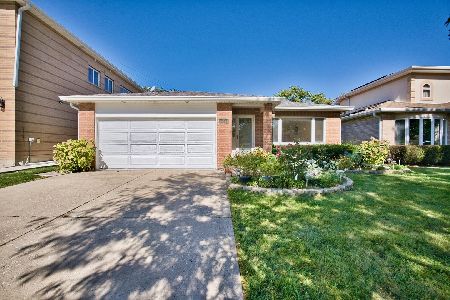
For Sale
$749,000
4 beds / 4.0 baths / 2,700 ft2
Single Family / Built: 1997
19
5214 Enfield Avenue, Skokie, Illinois 60077
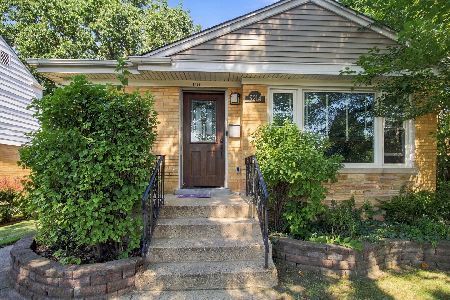
For Sale
$539,000
3 beds / 3.0 baths / 1,209 ft2
Single Family / Built: 1955
47
5323 Enfield Avenue, Skokie, Illinois 60077
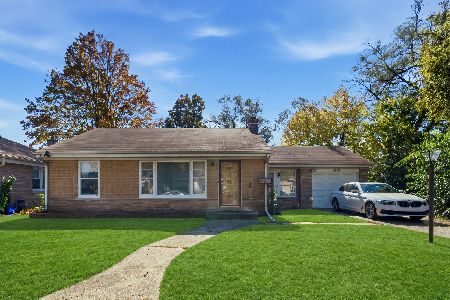
For Sale
$325,000
2 beds / 1.1 baths / 1,274 ft2
Single Family / Built: 1954
12
Nearby Sold Comparables
8611 Laramie Avenue, Skokie, Illinois 60077

Sold
$399,000
4 beds / 2.1 baths / 1,800 ft2
Single Family / Built: 1951
3161
5156 Greenleaf Street, Skokie, Illinois 60077
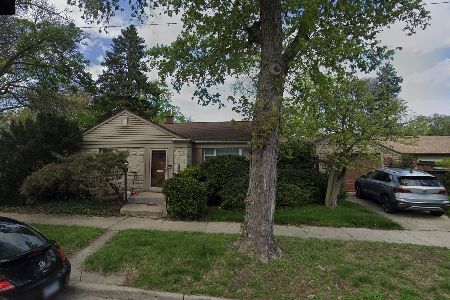
Sold
$275,000
2 beds / 1.0 baths / 1,000 ft2
Single Family / Built: 1949
117
5144 Greenleaf Street, Skokie, Illinois 60077
Sold
$210,000
3 beds / 2.0 baths / 1,842 ft2
Single Family / Built: 1959
4178
5145 Conrad Street, Skokie, Illinois 60077
Sold
$349,000
4 beds / 2.0 baths / 2,000 ft2
Single Family / Built: 1957
4099
5138 Greenleaf Street, Skokie, Illinois 60077
Sold
$324,900
3 beds / 2.1 baths / 1,310 ft2
Single Family / Built: 1956
3023
Skokie, Illinois 60077
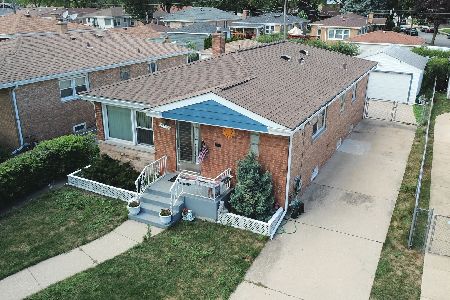
Sold
$310,000
3 beds / 2.1 baths / 1,700 ft2
Single Family / Built: 1958
2289
Contact Agent
Listing Provided By
@properties
