

862 Lakeside Drive, Bartlett, Illinois 60103


$335,000
|
Sold
|
|
| Status: | Closed |
| Sqft: | 2,028 |
| Cost/Sqft: | $165 |
| Beds: | 4 |
| Baths: | 3 |
| Year Built: | 1977 |
| Property Taxes: | $7,864 |
| Days On Market: | 2040 |
| Lot Size: | 0,17 |
Description
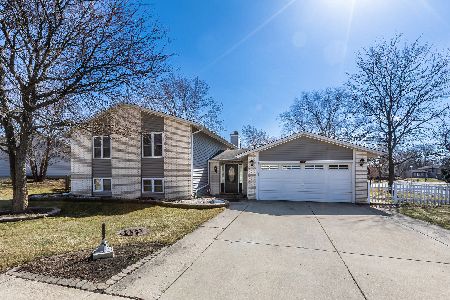
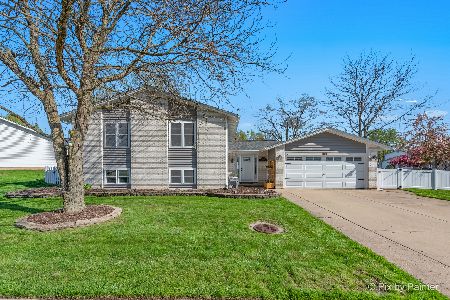
Welcome to this meticulously maintained home with 4 oversized bedrooms and 2.1 bathrooms. Upon entering you are greeted with newer bamboo flooring that flows through the living and dining room. Relax on those winter nights by your gas fireplace in the living room. The kitchen has stunning views of the pond where you can enjoy your mornings on the spacious deck. The kitchen has a walk-in pantry and ample storage. This house also has a finished basement for office space or an area to just relax. The master bath was recently updated along with the roof 2017, windows 2013, dryer 2021, and water heater 2019. Close to shopping and right in town with wonderful restaurants and the Metra. Low HOA with access to pool and clubhouse
Property Specifics
| Single Family | |
| — | |
| — | |
| 1977 | |
| Partial | |
| Vinyl Siding | |
| Asphalt | |
| — | |
| Yes | |
| 0.17 |
| Du Page | |
| — | |
| 129 / Quarterly | |
| Clubhouse, Pool, Lawn Care | |
| Public | |
| Public Sewer | |
| Central Air | |
| Natural Gas | |
| 11026237 | |
| 0101108008 |
Property History
| DATE: | EVENT: | PRICE: | SOURCE: |
|---|---|---|---|
| 30 Sep, 2013 | Sold | $245,000 | MRED MLS |
| 27 Aug, 2013 | Under contract | $249,900 | MRED MLS |
| — | Last price change | $259,000 | MRED MLS |
| 1 Jul, 2013 | Listed for sale | $259,000 | MRED MLS |
| 14 May, 2021 | Sold | $335,000 | MRED MLS |
| 29 Mar, 2021 | Under contract | $335,000 | MRED MLS |
| 26 Mar, 2021 | Listed for sale | $335,000 | MRED MLS |
Some photos of this home have been virtually staged.


Room Specifics
Total Bedrooms: 4
Bedrooms Above Ground: 4
Bedrooms Below Ground: 0
Dimensions: —
Floor Type: Carpet
Dimensions: —
Floor Type: Carpet
Dimensions: —
Floor Type: Carpet
Full Bathrooms: 3
Bathroom Amenities: Soaking Tub
Bathroom in Basement: 0
Dimensions: —
Floor Type: Wood Laminate
Dimensions: —
Floor Type: Ceramic Tile
Features: Eating Area-Table Space, Pantry-Walk-in
Dimensions: —
Floor Type: Other
Dimensions: —
Floor Type: Wood Laminate
Dimensions: —
Floor Type: Wood Laminate
Rooms: No additional rooms
Other Specifics
| 2 | |
| Concrete Perimeter | |
| Garage | |
| — | |
| — | |
| — | |
| Deck | |
| Pond(s), Views, Sidewalks | |
| 7405 | |
| — | |
| Full | |
| Wood Laminate Floors, Drapes/Blinds, Separate Dining Room | |
| Range, Microwave, Dishwasher, Refrigerator | |
| Not in DB | |
| Clubhouse, Park, Pool, Lake, Sidewalks, Street Lights | |
| — | |
| Gas Starter |
Tax History
| Year | Property Taxes |
|---|---|
| 2013 | $6,919 |
| 2021 | $7,864 |
Contact Agent
Nearby Similar Homes


Nearby Sold Comparables

Contact Agent
Listing Provided By
Berkshire Hathaway HomeServices Starck Real Estate
