

862 Lakeside Drive, Bartlett, Illinois 60103
Sorry, we are updating photos, please update this page in 15 minutes
$245,000
|
Sold
|
|
| Status: | Closed |
| Sqft: | 2,028 |
| Cost/Sqft: | $123 |
| Beds: | 4 |
| Baths: | 3 |
| Year Built: | 1977 |
| Property Taxes: | $6,919 |
| Days On Market: | 4865 |
| Lot Size: | 0,00 |
Description
BEST LOCATION IN THE SUBDIVISION. BACKING TO SCENIC POND. RELAXING ON YOUR DECK IS A FOREGONE CONCLUSION. WONDERFUL HOME AS WELL. 4 NICE SIZED BR'S INCLDING HUGE MASTER. KIT HAS TALE AREA,5X5 WALK IN PANTRY,CERAMIC TILE FLOOR & CEILING FAN. FINISHED BASEMENT COMPLETES THE PACKAGE. NEWERS INCLUDE ROOF 06, SIDING 06, WINDOWS 04, FURN. 04, DECK 04, CARPET UPSTAIRS 2013, STOVE,MICRO,DW,UNDER 2. THIS BEAUTY WON'T LAST!!
Property Specifics
| Single Family | |
| — | |
| — | |
| 1977 | |
| Full | |
| Vinyl Siding | |
| Asphalt | |
| — | |
| Yes | |
| — |
| Du Page | |
| — | |
| 32 / Monthly | |
| Clubhouse, Pool | |
| Public | |
| Public Sewer | |
| Central Air | |
| Natural Gas, Forced Air | |
| 08383104 | |
| 0101108008 |
Nearby Schools
| NAME: | DISTRICT: | DISTANCE: | |
|---|---|---|---|
|
Grade School
Horizon Elementary School |
46 | — | |
|
Middle School
Tefft Middle School |
46 | Not in DB | |
|
High School
Bartlett High School |
46 | Not in DB | |
Property History
| DATE: | EVENT: | PRICE: | SOURCE: |
|---|---|---|---|
| 30 Sep, 2013 | Sold | $245,000 | MRED MLS |
| 27 Aug, 2013 | Under contract | $249,900 | MRED MLS |
| — | Last price change | $259,000 | MRED MLS |
| 1 Jul, 2013 | Listed for sale | $259,000 | MRED MLS |
| 14 May, 2021 | Sold | $335,000 | MRED MLS |
| 29 Mar, 2021 | Under contract | $335,000 | MRED MLS |
| 26 Mar, 2021 | Listed for sale | $335,000 | MRED MLS |
Sorry, we are updating photos, please update this page in 15 minutes
Room Specifics
All Bedroom Info:
Total Bedrooms: 4
Bedrooms Above Ground: 4
Bedrooms Below Ground: 0
Total Bedrooms: 4
Bedrooms Above Ground: 4
Bedrooms Below Ground: 0
Second Bedroom Info:
Dimensions: —
Location: —Dimensions: —
Floor Type: Carpet
Third Bedroom Info:
Dimensions: —
Location: —Dimensions: —
Floor Type: Carpet
Fourth Bedroom Info:
Dimensions: —
Location: —Dimensions: —
Floor Type: Carpet
Bathroom Info:
Full Bathrooms: 3
Partial Bathrooms: 1Full Bathrooms: 3
Bathroom Amenities: —
Bathroom in Basement: 0
Dining Room Info:
Dimensions: —
Location: —Dimensions: —
Floor Type: Carpet
Kitchen Info:
Dimensions: —
Location: —Dimensions: —
Floor Type: Ceramic Tile
Features: Eating Area-Table Space, Pantry-Walk-in
Living Room Info:
Dimensions: —
Location: —Dimensions: —
Floor Type: Carpet
Family Room Info:
Dimensions: —
Location: —Dimensions: —
Floor Type: Wood Laminate
Additional Rooms Info:
Rooms: Recreation Room
Basement: FullRooms: Recreation Room
Other Specifics
| 2 | |
| — | |
| Garage | |
| — | |
| — | |
| — | |
| Deck, Hot Tub | |
| Pond(s), Water View | |
| 52X100X90X104 | |
| — | |
| Full | |
| Skylight(s) | |
| Range, Microwave, Dishwasher, Refrigerator, Washer, Dryer | |
| Not in DB | |
| Clubhouse, Pool, Sidewalks, Street Lights | |
| — | |
| Wood Burning, Gas Starter |
Tax History
| Year | Property Taxes |
|---|---|
| 2013 | $6,919 |
| 2021 | $7,864 |
Contact Agent
Nearby Similar Homes
844 Voyager Drive, Bartlett, Illinois 60103
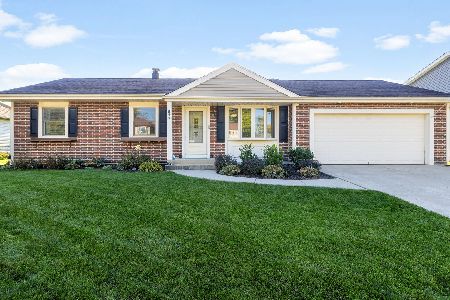
For Sale
$425,000
3 beds / 2.1 baths / 1,152 ft2
Single Family / Built: 1977
11
910 Molobay Terrace, Bartlett, Illinois 60103

For Sale
$419,000
3 beds / 2.0 baths / 1,474 ft2
Single Family / Built: 1977
12

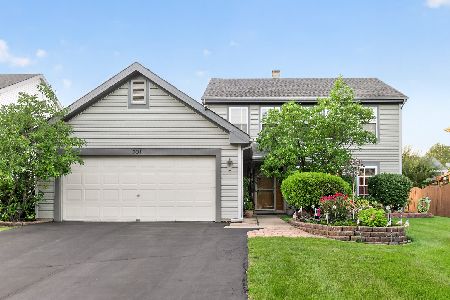
575 Adare Road, Bartlett, Illinois 60103
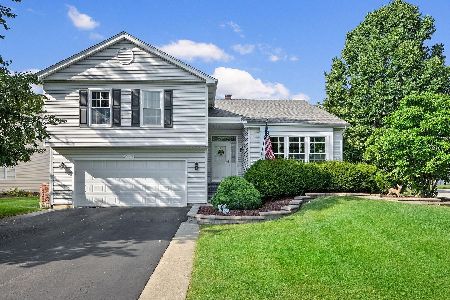
For Sale
$499,900
4 beds / 2.1 baths / 2,878 ft2
Single Family / Built: 1991
49
Nearby Sold Comparables
862 Lakeside Drive, Bartlett, Illinois 60103
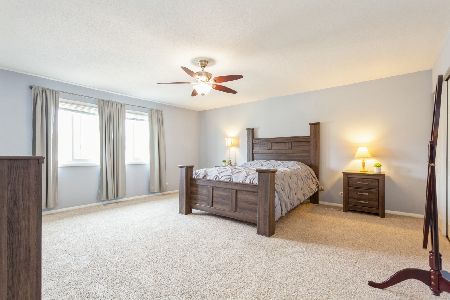
Sold
$335,000
4 beds / 2.1 baths / 2,028 ft2
Single Family / Built: 1977
2040
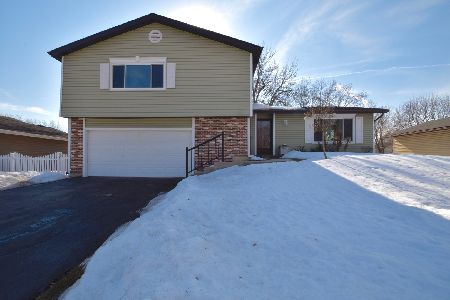
Bartlett, Illinois 60103

Sold
$230,000
4 beds / 3.0 baths / 1,600 ft2
Single Family / Built: 1977
5757
852 Shorewood Drive, Bartlett, Illinois 60103
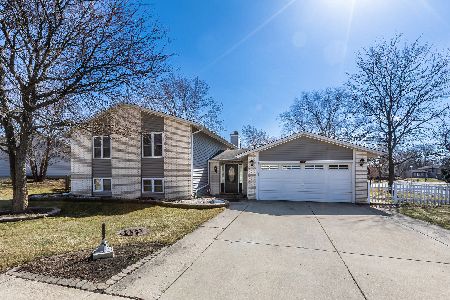
Sold
$319,900
4 beds / 3.0 baths / 2,611 ft2
Single Family / Built: 1978
2048
852 Shorewood Drive, Bartlett, Illinois 60103
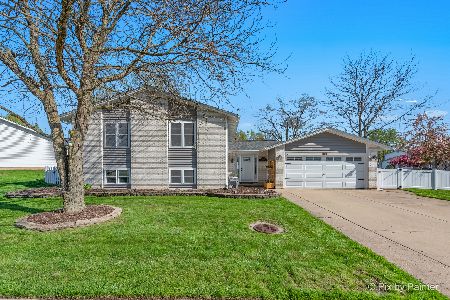
Sold
$409,900
4 beds / 3.0 baths / 2,611 ft2
Single Family / Built: 1978
915
Contact Agent
Listing Provided By
Berkshire Hathaway HomeServices Starck Real Estate
