

8632 Emerson Street, Des Plaines, Illinois 60016
Subdivision > Greenwood Gardens
Sorry, we are updating photos, please update this page in 15 minutes
$535,000
|
Sold
|
|
| Status: | Closed |
| Sqft: | 0 |
| Cost/Sqft: | — |
| Beds: | 4 |
| Baths: | 5 |
| Year Built: | 2006 |
| Property Taxes: | $2,022 |
| Days On Market: | 4620 |
| Lot Size: | 0,00 |
Description
UNIQUE GORGEOUS NEWER CONSTRUCTION HOME IN UNINCORPORATED DES PLAINES SURROUNDED BY NEW HOMES! OVER 5400 SQ FT OF LIVABLE SPACE. CUSTOM KITCHEN W/STAINLESS APPLIANCES & GRANITE COUNTER TOPS, HARDWOOD FLOORS THRU-OUT, FIREPLACE, GREAT MASTER BR SUITE WITH MARBLE BATH, WALK IN CLOSET, HIGH CEILINGS THRU-OUT INCLUDING 2ND FLR & BASEMENT, HUGE FINISHED ATTIC, 3 CAR GARAGE, ZONED HEATING, GREAT SIZE BACK YARD.
Property Specifics
| Single Family | |
| — | |
| Colonial | |
| 2006 | |
| Full | |
| Brick | |
| Asphalt | |
| — | |
| No | |
| — |
| Cook | |
| Greenwood Gardens | |
| 0 / Not Applicable | |
| None | |
| Lake Michigan, Public | |
| Sewer-Storm | |
| Central Air | |
| Natural Gas | |
| 08554304 | |
| 09141110510000 |
Nearby Schools
| NAME: | DISTRICT: | DISTANCE: | |
|---|---|---|---|
|
Grade School
Mark Twain Elementary School |
63 | — | |
|
Middle School
Gemini Junior High School |
63 | Not in DB | |
|
High School
Maine East High School |
207 | Not in DB | |
Property History
| DATE: | EVENT: | PRICE: | SOURCE: |
|---|---|---|---|
| 5 May, 2014 | Sold | $535,000 | MRED MLS |
| 8 Apr, 2014 | Under contract | $549,900 | MRED MLS |
| 10 Mar, 2014 | Listed for sale | $549,900 | MRED MLS |
Sorry, we are updating photos, please update this page in 15 minutes
Room Specifics
All Bedroom Info:
Total Bedrooms: 4
Bedrooms Above Ground: 4
Bedrooms Below Ground: 0
Total Bedrooms: 4
Bedrooms Above Ground: 4
Bedrooms Below Ground: 0
Second Bedroom Info:
Dimensions: —
Location: —Dimensions: —
Floor Type: Hardwood
Third Bedroom Info:
Dimensions: —
Location: —Dimensions: —
Floor Type: Hardwood
Fourth Bedroom Info:
Dimensions: —
Location: —Dimensions: —
Floor Type: Hardwood
Bathroom Info:
Full Bathrooms: 5
Partial Bathrooms: 1Full Bathrooms: 5
Bathroom Amenities: Whirlpool, Separate Shower, Double Sink
Bathroom in Basement: 1
Dining Room Info:
Dimensions: —
Location: —Dimensions: —
Floor Type: Hardwood
Kitchen Info:
Dimensions: —
Location: —Dimensions: —
Floor Type: Hardwood
Features: Eating Area-Table Space, Island, Pantry-Closet
Living Room Info:
Dimensions: —
Location: —Dimensions: —
Floor Type: Hardwood
Family Room Info:
Dimensions: —
Location: —Dimensions: —
Floor Type: Hardwood
Additional Rooms Info:
Rooms: No additional rooms
Basement: FullRooms: No additional rooms
Other Specifics
| 3 | |
| Concrete Perimeter | |
| Garage | |
| — | |
| — | |
| — | |
| — | |
| Fenced Yard | |
| 90X160X18X62X72X98 | |
| Finished,Full,Interior Stair | |
| Full | |
| Skylight(s) | |
| — | |
| Not in DB | |
| — | |
| — | |
| — |
Tax History
| Year | Property Taxes |
|---|---|
| 2014 | $2,022 |
Contact Agent
Nearby Similar Homes
9441 Greenwood Drive, Des Plaines, Illinois 60016
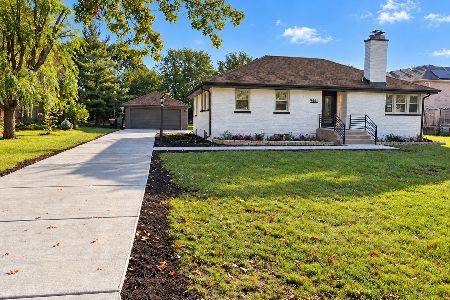
For Sale
$545,000
3 beds / 2.1 baths / 2,500 ft2
Single Family / Built: 1951
28
9319 Knight Avenue, Des Plaines, Illinois 60016
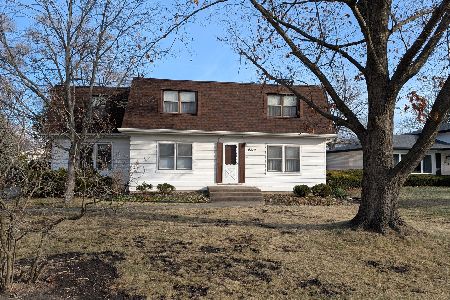
For Sale
$449,000
4 beds / 2.0 baths / 2,254 ft2
Single Family / Built: 1951
287
9127 Western Avenue, Des Plaines, Illinois 60016
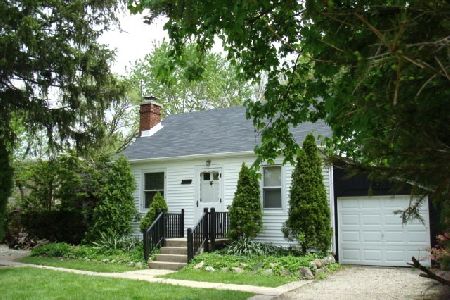
For Sale
$249,000
2 beds / 1.0 baths / 572 ft2
Single Family / Built: 1939
21
9041 Delphia Avenue, Des Plaines, Illinois 60016
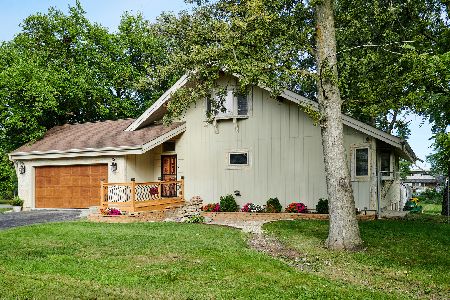
For Sale
$799,000
2 beds / 4.0 baths / 0 ft2
Single Family / Built: 1991
38
9025 Greenwood Avenue, Niles, Illinois 60714
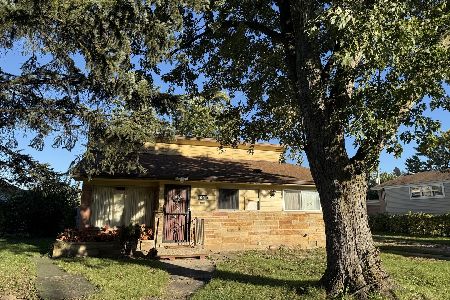
For Sale
$418,500
3 beds / 1.1 baths / 1,717 ft2
Single Family / Built: 1957
14
8321 Ballard Road, Niles, Illinois 60714
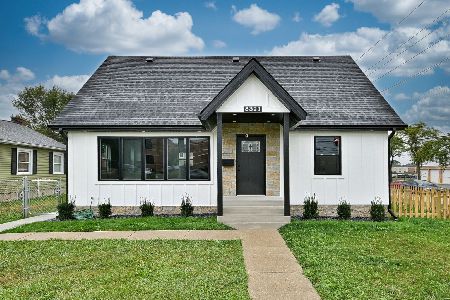
For Sale
$739,000
3 beds / 4.0 baths / 2,500 ft2
Single Family / Built: 1952
20
Nearby Sold Comparables
9419 Greenwood Drive, Des Plaines, Illinois 60016
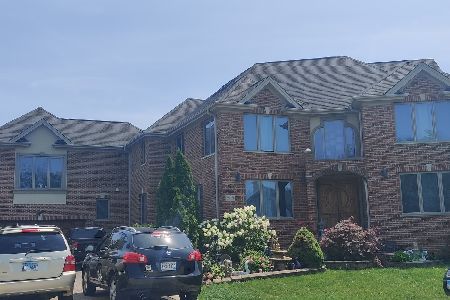
Sold
$650,000
5 beds / 4.1 baths / 5,000 ft2
Single Family / Built: 2002
1926
9401 Greenwood Drive, Des Plaines, Illinois 60016

Sold
$659,000
4 beds / 3.1 baths / 4,000 ft2
Single Family / Built: 1999
3805
9401 Greenwood Drive, Des Plaines, Illinois 60016
Sold
$689,000
4 beds / 3.1 baths / 4,000 ft2
Single Family / Built: 2000
2772
9423 Greenwood Drive, Des Plaines, Illinois 60016
Sold
$297,500
3 beds / 2.0 baths / 0 ft2
Single Family / Built: 1942
6698
9417 Greenwood Drive, Des Plaines, Illinois 60016
Sold
$244,000
3 beds / 1.0 baths / 1,152 ft2
Single Family / Built: 1948
4035
9433 Greenwood Drive, Des Plaines, Illinois 60016
Sold
$199,900
3 beds / 2.0 baths / 1,700 ft2
Single Family / Built: 1955
4427
Contact Agent
Listing Provided By
Sergio & Banks Real Estate
