

865 Applegate Avenue, West Chicago, Illinois 60185
Subdivision > Arbors
Sorry, we are updating photos, please update this page in 15 minutes
$323,000
|
Sold
|
|
| Status: | Closed |
| Sqft: | 2,712 |
| Cost/Sqft: | $127 |
| Beds: | 4 |
| Baths: | 4 |
| Year Built: | 1997 |
| Property Taxes: | $9,974 |
| Days On Market: | 5689 |
| Lot Size: | 0,50 |
Description
CUSTOM CAPE COD HM W/ FINISHED BMT. 20 FT VAULTED GREAT RM W/ 2 SKY LIGHTS. FLR 2 CEILING FPLC. IMPRESSIVE! HARDWOOD FLRS IN ENTRY & KIT. NEWER CARPET IN 1ST FLR MBR. WHIRLPOOL TUB, SEPARATE SHOWER & DOUBLE SINKS IN MBR. 6 PANEL DRS, CROWN MOLDING, & CORIAN COUNTERTOPS. 8 FT CEILINGS IN BMT. BONUS RM/5TH BR IN BMT W/ 3RD BATH. LG DECK. 3 CAR GARAGE. ASPHALT RESURFACED 09. CEDAR SIDING PAINTED 09. REALTOR OWNED
Property Specifics
| Single Family | |
| — | |
| Cape Cod | |
| 1997 | |
| Partial | |
| Cedar | |
| Asphalt | |
| CUSTOM | |
| No | |
| 0.5 |
| Du Page | |
| Arbors | |
| 25 / Annual | |
| None | |
| Public | |
| Public Sewer | |
| Central Air | |
| Natural Gas, Forced Air | |
| 07771800 | |
| 0404202001 |
Nearby Schools
| NAME: | DISTRICT: | DISTANCE: | |
|---|---|---|---|
|
Grade School
Wegner Elementary School |
33 | — | |
|
Middle School
West Chicago Middle School |
33 | Not in DB | |
|
High School
Community High School |
94 | Not in DB | |
Property History
| DATE: | EVENT: | PRICE: | SOURCE: |
|---|---|---|---|
| 28 Jun, 2011 | Sold | $323,000 | MRED MLS |
| 3 May, 2011 | Under contract | $345,000 | MRED MLS |
| 4 Apr, 2011 | Listed for sale | $345,000 | MRED MLS |
| 14 Oct, 2016 | Sold | $350,000 | MRED MLS |
| 3 Sep, 2016 | Under contract | $359,900 | MRED MLS |
| 22 Aug, 2016 | Listed for sale | $359,900 | MRED MLS |
Sorry, we are updating photos, please update this page in 15 minutes
Room Specifics
All Bedroom Info:
Total Bedrooms: 4
Bedrooms Above Ground: 4
Bedrooms Below Ground: 0
Total Bedrooms: 4
Bedrooms Above Ground: 4
Bedrooms Below Ground: 0
Second Bedroom Info:
Dimensions: —
Location: —Dimensions: —
Floor Type: Carpet
Third Bedroom Info:
Dimensions: —
Location: —Dimensions: —
Floor Type: Carpet
Fourth Bedroom Info:
Dimensions: —
Location: —Dimensions: —
Floor Type: Carpet
Bathroom Info:
Full Bathrooms: 4
Partial Bathrooms: 1Full Bathrooms: 4
Bathroom Amenities: Whirlpool, Separate Shower, Double Sink
Bathroom in Basement: 1
Dining Room Info:
Dimensions: —
Location: —Dimensions: —
Floor Type: Carpet
Kitchen Info:
Dimensions: —
Location: —Dimensions: —
Floor Type: Hardwood
Features: Eating Area-Breakfast Bar, Eating Area-Table Space, Pantry-Closet
Laundry Room Info:
Dimensions: —
Location: —Dimensions: —
Floor Type: Ceramic Tile
Additional Rooms Info:
Rooms: Bonus Room, Foyer, Great Room, Recreation Room, Utility Room-1st Floor, Workshop
Basement: PartialRooms: Bonus Room, Foyer, Great Room, Recreation Room, Utility Room-1st Floor, Workshop
Other Specifics
| 3 | |
| Concrete Perimeter | |
| Garage | |
| — | |
| — | |
| — | |
| Deck | |
| Corner Lot | |
| 110X186 | |
| Unfinished | |
| Full | |
| Vaulted/Cathedral Ceilings, Skylight(s), First Floor Bedroom | |
| Range, Microwave, Dishwasher, Refrigerator, Washer, Dryer | |
| Not in DB | |
| Pool, Tennis Courts, Street Lights, Street Paved | |
| — | |
| Gas Log, Gas Starter |
Tax History
| Year | Property Taxes |
|---|---|
| 2011 | $9,974 |
| 2016 | $10,211 |
Contact Agent
Nearby Similar Homes
914 Willow Creek Road, West Chicago, Illinois 60185
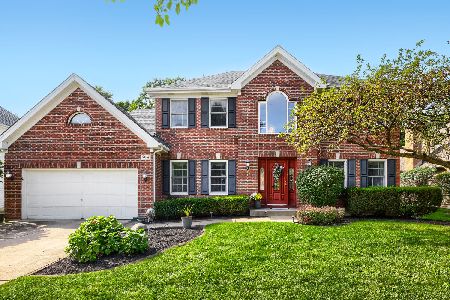
For Sale
$560,000
4 beds / 2.1 baths / 2,840 ft2
Single Family / Built: 1995
30
536 Fremont Street, West Chicago, Illinois 60185

For Sale
$324,900
4 beds / 1.0 baths / 1,152 ft2
Single Family / Built: 1953
67
513 Fremont Street, West Chicago, Illinois 60185
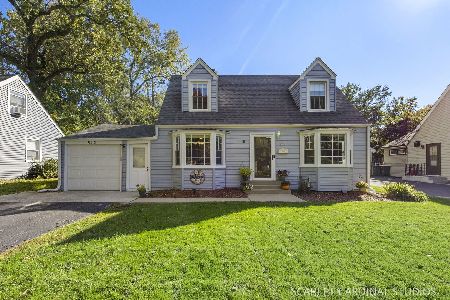
For Sale
$329,000
3 beds / 2.0 baths / 1,104 ft2
Single Family / Built: 1948
17
449 Arbor Avenue, West Chicago, Illinois 60185
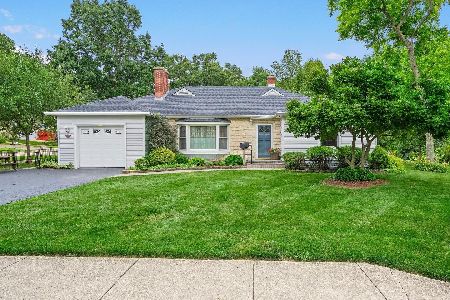
For Sale
$439,000
3 beds / 3.0 baths / 1,636 ft2
Single Family / Built: 1949
44
437 Highland Avenue, West Chicago, Illinois 60185
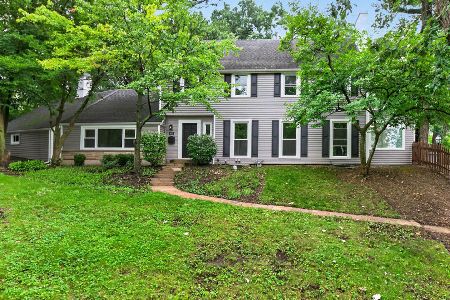
For Sale
$544,000
4 beds / 2.2 baths / 2,550 ft2
Single Family / Built: 1918
2
Nearby Sold Comparables



880 Applegate Avenue, West Chicago, Illinois 60185

Sold
$519,000
4 beds / 2.1 baths / 3,529 ft2
Single Family / Built: 1990
1715
Contact Agent
Listing Provided By
RE/MAX Suburban
