

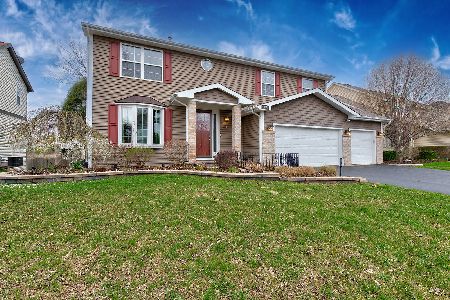
866 Deer Path Drive, Antioch, Illinois 60002
Subdivision > Pine Hill Lakes
Sorry, we are updating photos, please update this page in 15 minutes
$266,000
|
Sold
|
|
| Status: | Closed |
| Sqft: | 1,875 |
| Cost/Sqft: | $147 |
| Beds: | 4 |
| Baths: | 3 |
| Year Built: | 2002 |
| Property Taxes: | $7,290 |
| Days On Market: | 2575 |
| Lot Size: | 0,22 |
Description
So many updates in this like new home. Vaulted Entryway, updates to kitchen and bathrooms. Main level has hardwood throughout. Custom fireplace in family room. French Doors surround the den, formal living room, dining room. Bay window and garden window. English basement - finished. Paver patio to private backyard with meticulous landscaping backs to forest preserve. New roof, siding, gutters, Soffits, furnace, A/C, Humidifier, Water Softner, Water Heater. Don't miss this opportunity
Property Specifics
| Single Family | |
| — | |
| Traditional | |
| 2002 | |
| Full, English | |
| Vinyl Siding | |
| Asphalt | |
| — | |
| No | |
| 0.22 |
| Lake | |
| Pine Hill Lakes | |
| 193 / Annual | |
| Insurance | |
| Public | |
| Public Sewer | |
| Central Air | |
| Natural Gas, Forced Air | |
| 10565207 | |
| 02094020320000 |
Property History
| DATE: | EVENT: | PRICE: | SOURCE: |
|---|---|---|---|
| 26 Nov, 2019 | Sold | $266,000 | MRED MLS |
| 7 Nov, 2019 | Under contract | $275,000 | MRED MLS |
| 3 Nov, 2019 | Listed for sale | $275,000 | MRED MLS |
| 12 Apr, 2021 | Sold | $308,000 | MRED MLS |
| 18 Feb, 2021 | Under contract | $285,000 | MRED MLS |
| 16 Feb, 2021 | Listed for sale | $285,000 | MRED MLS |
| 1 Jul, 2022 | Sold | $360,000 | MRED MLS |
| 17 May, 2022 | Under contract | $360,000 | MRED MLS |
| — | Last price change | $380,000 | MRED MLS |
| 3 May, 2022 | Listed for sale | $380,000 | MRED MLS |
Sorry, we are updating photos, please update this page in 15 minutes
Room Specifics
All Bedroom Info:
Total Bedrooms: 4
Bedrooms Above Ground: 4
Bedrooms Below Ground: 0
Total Bedrooms: 4
Bedrooms Above Ground: 4
Bedrooms Below Ground: 0
Second Bedroom Info:
Dimensions: —
Location: —Dimensions: —
Floor Type: Carpet
Third Bedroom Info:
Dimensions: —
Location: —Dimensions: —
Floor Type: Carpet
Fourth Bedroom Info:
Dimensions: —
Location: —Dimensions: —
Floor Type: Carpet
Bathroom Info:
Full Bathrooms: 3
Partial Bathrooms: 1Full Bathrooms: 3
Bathroom Amenities: Separate Shower, Double Sink, Garden Tub
Bathroom in Basement: 0
Dining Room Info:
Dimensions: —
Location: —Dimensions: —
Floor Type: Hardwood
Kitchen Info:
Dimensions: —
Location: —Dimensions: —
Floor Type: Hardwood
Features: Eating Area-Breakfast Bar, Eating Area-Table Space, Island, Pantry-Closet
Laundry Room Info:
Dimensions: —
Location: —Dimensions: —
Floor Type: Other
Living Room Info:
Dimensions: —
Location: —Dimensions: —
Floor Type: Hardwood
Family Room Info:
Dimensions: —
Location: —Dimensions: —
Floor Type: Hardwood
Additional Rooms Info:
Rooms: Eating Area, Foyer, Recreation Room, Workshop
Basement: Full, EnglishRooms: Eating Area, Foyer, Recreation Room, Workshop
Other Specifics
| 3 | |
| Concrete Perimeter | |
| Garage | |
| — | |
| — | |
| — | |
| Deck, Patio, Porch, Brick Paver Patio | |
| Fenced Yard, Nature Preserve Adjacent, Landscaped | |
| 69X132X71X136 | |
| Full,Unfinished | |
| Full | |
| Vaulted/Cathedral Ceilings, Hardwood Floors, Second Floor Laundry, Walk-In Closet(s) | |
| Range, Microwave, Dishwasher, Refrigerator, Washer, Dryer, Disposal, Stainless Steel Appliance(s), Water Softener Owned | |
| Not in DB | |
| Street Paved | |
| — | |
| — |
Tax History
| Year | Property Taxes |
|---|---|
| 2019 | $7,290 |
| 2021 | $7,879 |
| 2022 | $8,324 |
Contact Agent
Nearby Similar Homes
304 Hawthorne Court, Antioch, Illinois 60002
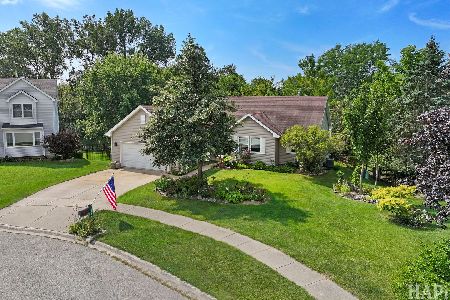
For Sale
$399,900
4 beds / 3.0 baths / 3,188 ft2
Single Family / Built: 1996
59
560 Birch Hollow Drive, Antioch, Illinois 60002
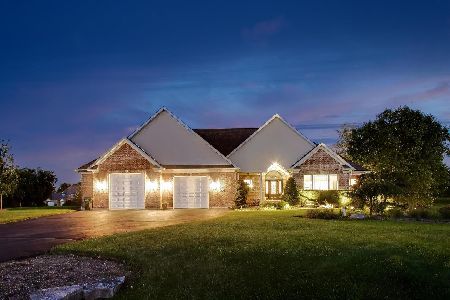
For Sale
$699,000
4 beds / 3.0 baths / 3,175 ft2
Single Family / Built: 2004
51
595 Hidden Creek Drive, Antioch, Illinois 60002
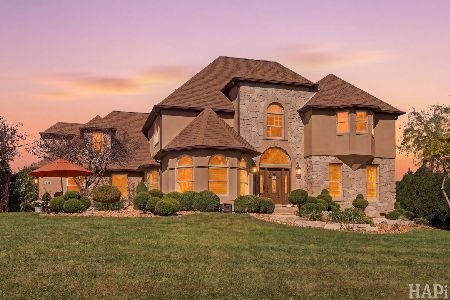
For Sale
$699,900
4 beds / 2.1 baths / 3,938 ft2
Single Family / Built: 1995
39
Nearby Sold Comparables
860 Deer Path Drive, Antioch, Illinois 60002

Sold
$284,900
4 beds / 2.1 baths / 2,582 ft2
Single Family / Built: 2003
3894
860 Deer Path Drive, Antioch, Illinois 60002

Sold
$389,900
4 beds / 2.1 baths / 2,582 ft2
Single Family / Built: 2003
1364
866 Deer Path Drive, Antioch, Illinois 60002
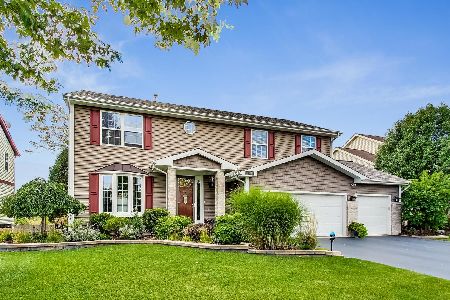
Sold
$285,000
4 beds / 2.1 baths / 2,348 ft2
Single Family / Built: 2002
2104
865 Deer Path Drive, Antioch, Illinois 60002
Sold
$283,000
4 beds / 2.1 baths / 2,559 ft2
Single Family / Built: 2002
3008
Contact Agent
Listing Provided By
Century 21 Affiliated Maki
