

867 Tylerton Circle, Grayslake, Illinois 60030
Subdivision > Chesapeake Farms
Sorry, we are updating photos, please update this page in 15 minutes
$218,500
|
Sold
|
|
| Status: | Closed |
| Sqft: | 1,808 |
| Cost/Sqft: | $126 |
| Beds: | 3 |
| Baths: | 3 |
| Year Built: | 1994 |
| Property Taxes: | $9,566 |
| Days On Market: | 4859 |
| Lot Size: | 0,00 |
Description
SPACIOUS & SUNNY 4/2.1 IN PREMIUM GRAYSLAKE LOCATION! MINUTES TO METRA, DOWNTOWN & NATURE PRES. ENTER TO FOY W/HW RAIL STCASE, ADJ 1/2 BA & LAUNDRY/MUD RM. VAULTED LR/DR COMBO. XL EAT-IN KIT W/BFAST BAR; EAS OPENS TO DECK W/POND VIEW. OPEN FAM RM W/GAS FP. VAULTED MSTR STE W/WIC & PVT BA W/SOAKER + 2 BRS W/HALL BA ON 2ND. FULL FIN BSMT W/REC AREA & 4TH BR. TIERED WOOD DECK, FENCED YARD W/POND VIEW. 2 C ATT GAR.
Property Specifics
| Single Family | |
| — | |
| — | |
| 1994 | |
| Full | |
| Aluminum Siding, Vinyl Siding | |
| — | |
| — | |
| No | |
| — |
| Lake | |
| Chesapeake Farms | |
| 105 / Annual | |
| None | |
| Public | |
| Public Sewer | |
| Central Air | |
| Natural Gas, Forced Air | |
| 08392500 | |
| 06233070070000 |
Nearby Schools
| NAME: | DISTRICT: | DISTANCE: | |
|---|---|---|---|
|
Grade School
Meadowview School |
46 | — | |
|
Middle School
Grayslake Middle School |
46 | Not in DB | |
|
High School
Grayslake North High School |
127 | Not in DB | |
Property History
| DATE: | EVENT: | PRICE: | SOURCE: |
|---|---|---|---|
| 12 Aug, 2013 | Sold | $218,500 | MRED MLS |
| 16 Jul, 2013 | Under contract | $227,000 | MRED MLS |
| 12 Jul, 2013 | Listed for sale | $227,000 | MRED MLS |
| 7 Apr, 2016 | Sold | $245,000 | MRED MLS |
| 6 Mar, 2016 | Under contract | $249,445 | MRED MLS |
| 29 Feb, 2016 | Listed for sale | $249,445 | MRED MLS |
Sorry, we are updating photos, please update this page in 15 minutes
Room Specifics
All Bedroom Info:
Total Bedrooms: 4
Bedrooms Above Ground: 3
Bedrooms Below Ground: 1
Total Bedrooms: 4
Bedrooms Above Ground: 3
Bedrooms Below Ground: 1
Second Bedroom Info:
Dimensions: —
Location: —Dimensions: —
Floor Type: Carpet
Third Bedroom Info:
Dimensions: —
Location: —Dimensions: —
Floor Type: Carpet
Fourth Bedroom Info:
Dimensions: —
Location: —Dimensions: —
Floor Type: Carpet
Bathroom Info:
Full Bathrooms: 3
Partial Bathrooms: 1Full Bathrooms: 3
Bathroom Amenities: Separate Shower, Double Sink, Soaking Tub
Bathroom in Basement: 0
Dining Room Info:
Dimensions: —
Location: —Dimensions: —
Floor Type: Carpet
Kitchen Info:
Dimensions: —
Location: —Dimensions: —
Floor Type: Ceramic Tile
Features: Eating Area-Breakfast Bar, Eating Area-Table Space, Pantry-Closet
Living Room Info:
Dimensions: —
Location: —Dimensions: —
Floor Type: Carpet
Family Room Info:
Dimensions: —
Location: —Dimensions: —
Floor Type: Carpet
Additional Rooms Info:
Rooms: Recreation Room
Basement: FullRooms: Recreation Room
Other Specifics
| 2 | |
| — | |
| Garage | |
| — | |
| — | |
| — | |
| Deck, Storms/Screens | |
| Fenced Yard, Landscaped, Water View | |
| 59X129X60X131 | |
| — | |
| Full | |
| Vaulted/Cathedral Ceilings, First Floor Laundry | |
| Range, Microwave, Dishwasher, Refrigerator, Washer, Dryer, Disposal | |
| Not in DB | |
| Sidewalks, Street Paved | |
| — | |
| Attached Fireplace Doors/Screen, Gas Log, Gas Starter |
Tax History
| Year | Property Taxes |
|---|---|
| 2013 | $9,566 |
| 2016 | $10,970 |
Contact Agent
Nearby Similar Homes
997 Tylerton Circle, Grayslake, Illinois 60030

For Sale
$425,900
3 beds / 2.1 baths / 2,070 ft2
Single Family / Built: 1993
9
75 Whispering Oaks Lane, Grayslake, Illinois 60030

For Sale
$599,000
4 beds / 2.1 baths / 2,385 ft2
Single Family / Built: 2026
366
290 Rock Hall Court, Grayslake, Illinois 60030
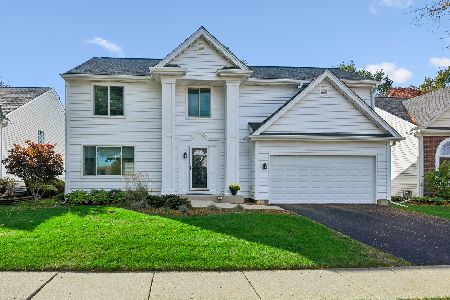
For Sale
$450,000
4 beds / 2.1 baths / 3,102 ft2
Single Family / Built: 1991
17
459 Rock Hall Circle, Grayslake, Illinois 60030
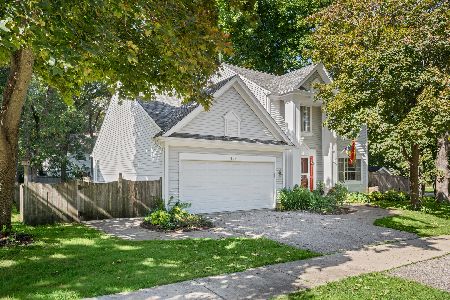
For Sale
$430,000
3 beds / 2.1 baths / 1,900 ft2
Single Family / Built: 1991
21
34112 Barron Boulevard, Grayslake, Illinois 60030
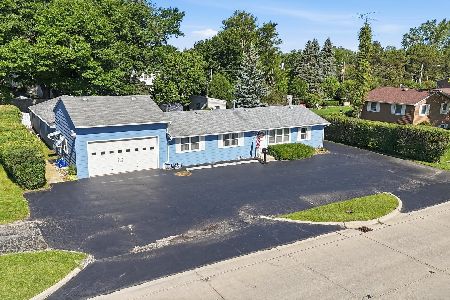
For Sale
$449,000
3 beds / 2.0 baths / 2,878 ft2
Single Family / Built: 1964
127
Nearby Sold Comparables
867 Tylerton Circle, Grayslake, Illinois 60030

Sold
$249,445
3 beds / 2.1 baths / 1,808 ft2
Single Family / Built: 1994
3897
859 Tylerton Circle, Grayslake, Illinois 60030
Sold
$239,000
3 beds / 3.1 baths / 1,808 ft2
Single Family / Built: 1994
3864
872 Tylerton Circle, Grayslake, Illinois 60030
Sold
$215,000
3 beds / 3.1 baths / 2,709 ft2
Single Family / Built: 1994
2971
872 Tylerton Circle, Grayslake, Illinois 60030

Sold
$459,900
3 beds / 3.1 baths / 2,700 ft2
Single Family / Built: 1994
436
878 Tylerton Circle, Grayslake, Illinois 60030
Sold
$219,900
3 beds / 2.1 baths / 1,982 ft2
Single Family / Built: 1994
4260
Contact Agent
Listing Provided By
RE/MAX Top Performers
