

87 Clearmont Drive, Elk Grove Village, Illinois 60007
Subdivision > Centex
Sorry, we are updating photos, please update this page in 15 minutes
$270,000
|
Sold
|
|
| Status: | Closed |
| Sqft: | 1,951 |
| Cost/Sqft: | $154 |
| Beds: | 3 |
| Baths: | 2 |
| Year Built: | 1965 |
| Property Taxes: | $3,766 |
| Days On Market: | 6395 |
| Lot Size: | 0,19 |
Description
Don't buy without seeing this home! Light, bright & spacious with charm galore. Could easily function as a 5-bedroom home. Additions include great room with stone fireplace, additional bedroom, partial basement used as bedroom. Light bright and welcoming with generously sized rooms, updated baths, newer kitchen cabinets, fresh neutral paint. Heated 2 car garage, new roof '06, newer central air, fenced back yard.
Property Specifics
| Single Family | |
| — | |
| Ranch | |
| 1965 | |
| Partial | |
| Aluminum/Vinyl/Steel Siding | |
| Asphalt | |
| — | |
| No | |
| 0.19 |
| Cook | |
| Centex | |
| 0 / Not Applicable | |
| None | |
| Lake Michigan | |
| Public Sewer | |
| Central Air | |
| Natural Gas, Forced Air, Zoned | |
| 07203257 | |
| 08324190020000 |
Nearby Schools
| NAME: | DISTRICT: | DISTANCE: | |
|---|---|---|---|
|
Grade School
Salt Creek Elementary School |
59 | — | |
|
Middle School
Grove Junior High School |
59 | Not in DB | |
|
High School
Elk Grove High School |
214 | Not in DB | |
Property History
| DATE: | EVENT: | PRICE: | SOURCE: |
|---|---|---|---|
| 25 Aug, 2009 | Sold | $270,000 | MRED MLS |
| 8 Jul, 2009 | Under contract | $299,900 | MRED MLS |
| — | Last price change | $315,000 | MRED MLS |
| 1 May, 2009 | Listed for sale | $315,000 | MRED MLS |
Sorry, we are updating photos, please update this page in 15 minutes
Room Specifics
All Bedroom Info:
Total Bedrooms: 4
Bedrooms Above Ground: 3
Bedrooms Below Ground: 1
Total Bedrooms: 4
Bedrooms Above Ground: 3
Bedrooms Below Ground: 1
Second Bedroom Info:
Dimensions: —
Location: —Dimensions: —
Floor Type: Carpet
Third Bedroom Info:
Dimensions: —
Location: —Dimensions: —
Floor Type: Carpet
Fourth Bedroom Info:
Dimensions: —
Location: —Dimensions: —
Floor Type: Carpet
Bathroom Info:
Full Bathrooms: 2
Partial Bathrooms: —Full Bathrooms: 2
Bathroom Amenities: —
Bathroom in Basement: 0
Dining Room Info:
Dimensions: —
Location: —Dimensions: —
Floor Type: Parquet
Kitchen Info:
Dimensions: —
Location: —Dimensions: —
Floor Type: Vinyl
Living Room Info:
Dimensions: —
Location: —Dimensions: —
Floor Type: Parquet
Family Room Info:
Dimensions: —
Location: —Dimensions: —
Floor Type: Carpet
Additional Rooms Info:
Rooms: Eating Area, Great Room, Office, Utility Room-1st Floor
Basement: PartialRooms: Eating Area, Great Room, Office, Utility Room-1st Floor
Other Specifics
| 2 | |
| Concrete Perimeter | |
| Garage | |
| — | |
| — | |
| — | |
| Patio | |
| Fenced Yard | |
| 124X68 | |
| Pull Down Stair | |
| None | |
| First Floor Bedroom | |
| Range, Microwave, Refrigerator, Washer, Dryer, Disposal | |
| Not in DB | |
| Sidewalks, Street Lights, Street Paved | |
| — | |
| Wood Burning |
Tax History
| Year | Property Taxes |
|---|---|
| 2009 | $3,766 |
Contact Agent
Nearby Similar Homes
80 Essex Road, Elk Grove Village, Illinois 60007
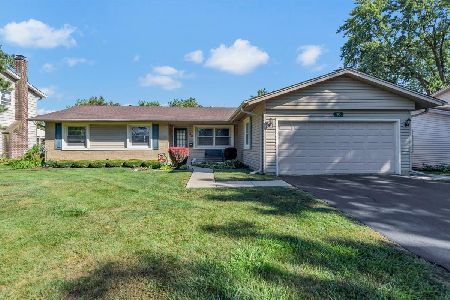
For Sale
$445,000
3 beds / 2.0 baths / 1,591 ft2
Single Family / Built: 1966
48
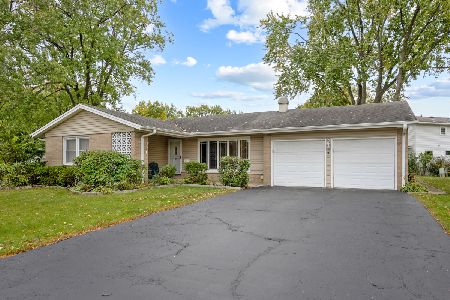
79 Eden Road, Elk Grove Village, Illinois 60007
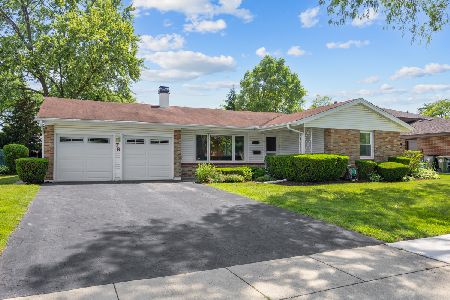
For Sale
$424,900
4 beds / 2.0 baths / 1,813 ft2
Single Family / Built: 1966
131
1317 Cumberland Circle, Elk Grove Village, Illinois 60007
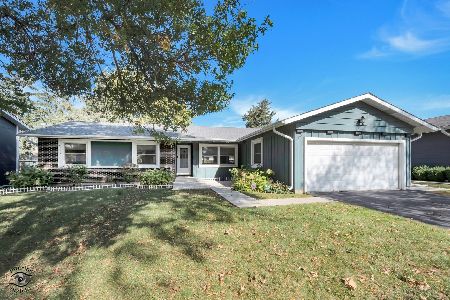
For Sale
$420,000
3 beds / 2.0 baths / 1,591 ft2
Single Family / Built: 1968
19
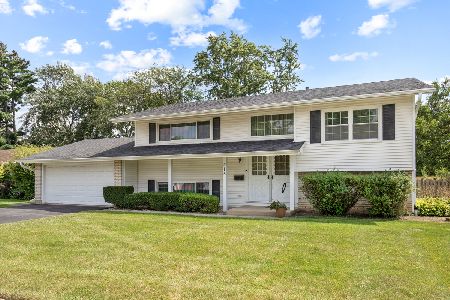
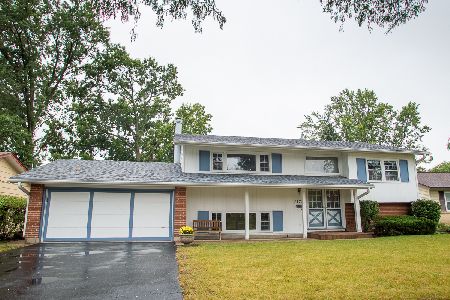
1379 Cumberland Circle, Elk Grove Village, Illinois 60007
For Sale
$457,900
4 beds / 2.0 baths / 2,130 ft2
Single Family / Built: 1966
45
Nearby Sold Comparables
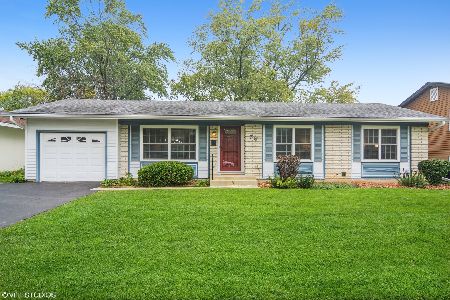
76 Braemar Drive, Elk Grove Village, Illinois 60007
Sold
$300,000
3 beds / 1.1 baths / 1,122 ft2
Single Family / Built: 1967
1845
73 Clearmont Drive, Elk Grove Village, Illinois 60007

Sold
$274,900
4 beds / 2.1 baths / 2,025 ft2
Single Family / Built: 1966
4100
99 Clearmont Drive, Elk Grove Village, Illinois 60007
Sold
$319,000
4 beds / 2.1 baths / 1,950 ft2
Single Family / Built: 1967
3365
86 Clearmont Drive, Elk Grove Village, Illinois 60007

Sold
$475,000
4 beds / 2.1 baths / 2,300 ft2
Single Family / Built: 1967
747
80 Clearmont Drive, Elk Grove Village, Illinois 60007
Sold
$269,900
4 beds / 2.0 baths / 1,771 ft2
Single Family / Built: 1966
4193
Contact Agent
Listing Provided By
Baird & Warner
