

870 Basswood Lane, Frankfort, Illinois 60423
Subdivision > New Frankfort Settlement
Sorry, we are updating photos, please update this page in 15 minutes
$460,000
|
Sold
|
|
| Status: | Closed |
| Sqft: | 3,315 |
| Cost/Sqft: | $151 |
| Beds: | 3 |
| Baths: | 4 |
| Year Built: | 2002 |
| Property Taxes: | $19,388 |
| Days On Market: | 4391 |
| Lot Size: | 0,48 |
Description
One of a kind custom ranch located in this upscale gated community! Amazing views from this hard to find premium lot! Features include radiant floors! Elevated ceilings! Pella windows! Finished walk out basement! Fantastic kitch w/ frplc! Great rm with paneled bay window! Dining rm with bamboo flr & palladium window! Pro landscape w/sprinklers/paver patio & walk ways & dual decks! 3+ car side gar! Walk on attic! More
Property Specifics
| Single Family | |
| — | |
| Ranch | |
| 2002 | |
| Full, Walkout | |
| Brick | |
| Asphalt | |
| — | |
| No | |
| 0.48 |
| Will | |
| New Frankfort Settlement | |
| 100 / Monthly | |
| Insurance, Security, Snow Removal | |
| Public | |
| Public Sewer | |
| Central Air | |
| Natural Gas, Forced Air, Radiant | |
| 08758449 | |
| 1909174760070000 |
Property History
| DATE: | EVENT: | PRICE: | SOURCE: |
|---|---|---|---|
| 3 Apr, 2015 | Sold | $460,000 | MRED MLS |
| 25 Feb, 2015 | Under contract | $499,900 | MRED MLS |
| — | Last price change | $535,000 | MRED MLS |
| 21 Oct, 2014 | Listed for sale | $535,000 | MRED MLS |
| 22 Jan, 2021 | Sold | $505,000 | MRED MLS |
| 11 Jan, 2021 | Under contract | $529,000 | MRED MLS |
| 27 Nov, 2020 | Listed for sale | $529,000 | MRED MLS |
Sorry, we are updating photos, please update this page in 15 minutes
Room Specifics
All Bedroom Info:
Total Bedrooms: 3
Bedrooms Above Ground: 3
Bedrooms Below Ground: 0
Total Bedrooms: 3
Bedrooms Above Ground: 3
Bedrooms Below Ground: 0
Second Bedroom Info:
Dimensions: —
Location: —Dimensions: —
Floor Type: Carpet
Third Bedroom Info:
Dimensions: —
Location: —Dimensions: —
Floor Type: Ceramic Tile
Bathroom Info:
Full Bathrooms: 4
Partial Bathrooms: 2Full Bathrooms: 4
Bathroom Amenities: Whirlpool, Separate Shower, Double Sink
Bathroom in Basement: 1
Dining Room Info:
Dimensions: —
Location: —Dimensions: —
Floor Type: Hardwood
Kitchen Info:
Dimensions: —
Location: —Dimensions: —
Floor Type: Ceramic Tile
Features: Eating Area-Table Space
Laundry Room Info:
Dimensions: —
Location: —Dimensions: —
Floor Type: Ceramic Tile
Family Room Info:
Dimensions: —
Location: —Dimensions: —
Floor Type: Ceramic Tile
Additional Rooms Info:
Rooms: Great Room, Recreation Room, Sitting Room
Basement: Full, WalkoutRooms: Great Room, Recreation Room, Sitting Room
Other Specifics
| 3.5 | |
| Concrete Perimeter | |
| Garage | |
| — | |
| — | |
| — | |
| Deck, Patio, Hot Tub, Brick Paver Patio | |
| Landscaped | |
| 101X153X27X160X140 | |
| Interior Stair | |
| Full | |
| Vaulted/Cathedral Ceilings, Skylight(s), Bar-Wet, First Floor Bedroom, First Floor Laundry, First Floor Full Bath | |
| Range, Microwave, Dishwasher, Refrigerator, Washer, Dryer, Disposal, Stainless Steel Appliance(s) | |
| Not in DB | |
| Tennis Courts, Sidewalks, Street Paved | |
| — | |
| Wood Burning, Gas Starter |
Tax History
| Year | Property Taxes |
|---|---|
| 2015 | $19,388 |
| 2021 | $15,700 |
Contact Agent
Nearby Similar Homes
20633 Charmaine Court, Frankfort, Illinois 60423
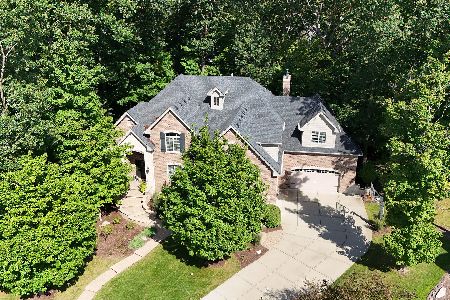
For Sale
$1,199,000
5 beds / 3.1 baths / 7,250 ft2
Single Family / Built: 2014
28
10594 Charmaine Drive, Frankfort, Illinois 60423

For Sale
$1,300,000
4 beds / 4.1 baths / 6,310 ft2
Single Family / Built: 2014
55
725 Birchwood Road, Frankfort, Illinois 60423

For Sale
$645,000
4 beds / 3.0 baths / 3,905 ft2
Single Family / Built: 1972
50
Nearby Sold Comparables
870 Basswood Lane, Frankfort, Illinois 60423
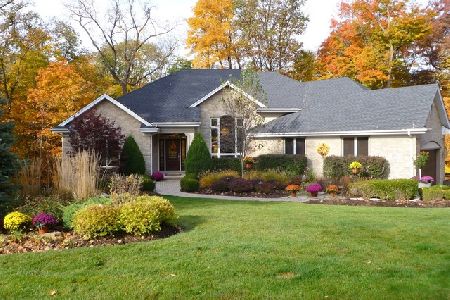
Sold
$529,000
3 beds / 2.2 baths / 4,739 ft2
Single Family / Built: 2002
2162
844 Stonebridge Road, Frankfort, Illinois 60423

Sold
$740,000
5 beds / 4.1 baths / 3,624 ft2
Single Family / Built: 2002
3999
844 Stonebridge Road, Frankfort, Illinois 60423
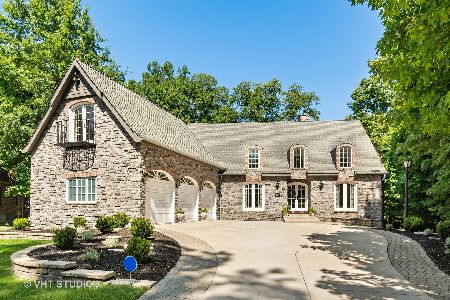
Sold
$865,000
5 beds / 4.1 baths / 6,191 ft2
Single Family / Built: 2002
1150
865 Basswood Lane, Frankfort, Illinois 60423
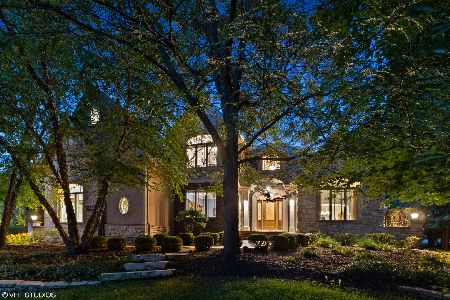
Sold
$749,900
4 beds / 5.1 baths / 4,117 ft2
Single Family / Built: 2003
1931
885 Basswood Lane, Frankfort, Illinois 60423
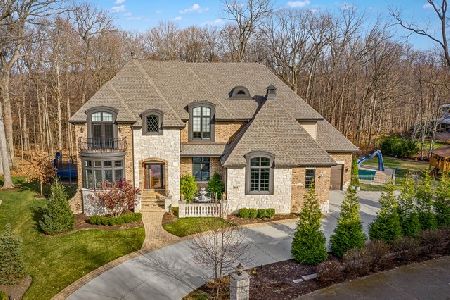
Sold
$949,000
5 beds / 5.0 baths / 4,688 ft2
Single Family / Built: 2015
2162
840 Stonebridge Road, Frankfort, Illinois 60423
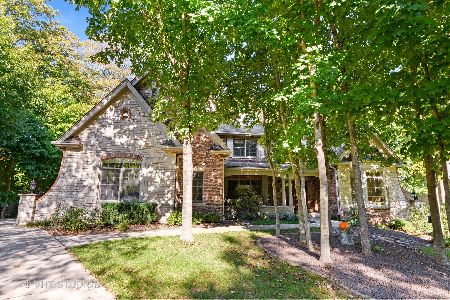
Sold
$715,000
3 beds / 2.1 baths / 3,607 ft2
Single Family / Built: 2002
1822
Contact Agent
Listing Provided By
Murphy Real Estate Grp
