

844 Stonebridge Road, Frankfort, Illinois 60423
Subdivision > New Frankfort Settlement
Sorry, we are updating photos, please update this page in 15 minutes
$687,000
|
Sold
|
|
| Status: | Closed |
| Sqft: | 3,624 |
| Cost/Sqft: | $204 |
| Beds: | 5 |
| Baths: | 5 |
| Year Built: | 2002 |
| Property Taxes: | $16,557 |
| Days On Market: | 3999 |
| Lot Size: | 0,00 |
Description
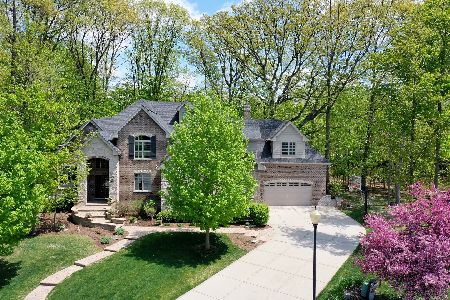
Absolute show stopper! Amazing all stone custom home on one of the best lots in Frankfort! Luxury living with resort feel! Incredible mill work! Beamed elevated ceilings! Stunning stone work! Limestone fireplace! Arched entryways! Hardwood floors! Mn lvl mstr suite w/cherrywood closet system! Heated flrs in gar/basement/Driveway! Resort style finished walk out basement! Plantation style deck! Huge patio & outdr frpl!
Property Specifics
| Single Family | |
| — | |
| French Provincial | |
| 2002 | |
| Full, Walkout | |
| Stone | |
| Asphalt | |
| — | |
| No | |
| — |
| Will | |
| New Frankfort Settlement | |
| 125 / Monthly | |
| Insurance, Security | |
| Public | |
| Public Sewer | |
| Central Air | |
| Natural Gas, Electric, Forced Air, Radiant, Sep Heating Systems - 2+ | |
| 09087943 | |
| 1909174760100000 |
Property History
| DATE: | EVENT: | PRICE: | SOURCE: |
|---|---|---|---|
| 26 May, 2016 | Sold | $687,000 | MRED MLS |
| 13 Apr, 2016 | Under contract | $740,000 | MRED MLS |
| 17 Nov, 2015 | Listed for sale | $740,000 | MRED MLS |
| 13 Oct, 2023 | Sold | $900,000 | MRED MLS |
| 12 Sep, 2023 | Under contract | $865,000 | MRED MLS |
| 5 Sep, 2023 | Listed for sale | $865,000 | MRED MLS |
Sorry, we are updating photos, please update this page in 15 minutes
Room Specifics
All Bedroom Info:
Total Bedrooms: 5
Bedrooms Above Ground: 5
Bedrooms Below Ground: 0
Total Bedrooms: 5
Bedrooms Above Ground: 5
Bedrooms Below Ground: 0
Second Bedroom Info:
Dimensions: —
Location: —Dimensions: —
Floor Type: Hardwood
Third Bedroom Info:
Dimensions: —
Location: —Dimensions: —
Floor Type: Hardwood
Fourth Bedroom Info:
Dimensions: —
Location: —Dimensions: —
Floor Type: Hardwood
Bathroom Info:
Full Bathrooms: 5
Partial Bathrooms: 1Full Bathrooms: 5
Bathroom Amenities: Whirlpool, Separate Shower, Double Sink, Bidet
Bathroom in Basement: 1
Dining Room Info:
Dimensions: —
Location: —Dimensions: —
Floor Type: Hardwood
Kitchen Info:
Dimensions: —
Location: —Dimensions: —
Floor Type: Hardwood
Features: Eating Area-Breakfast Bar, Eating Area-Table Space, Island
Laundry Room Info:
Dimensions: —
Location: —Dimensions: —
Floor Type: Ceramic Tile
Family Room Info:
Dimensions: —
Location: —Dimensions: —
Floor Type: Hardwood
Additional Rooms Info:
Rooms: Kitchen, Bonus Room, Bedroom 5, Recreation Room
Basement: Full, WalkoutRooms: Kitchen, Bonus Room, Bedroom 5, Recreation Room
Other Specifics
| 3 | |
| Concrete Perimeter | |
| Garage | |
| — | |
| — | |
| — | |
| Deck, Patio, Storms/Screens | |
| Cul-De-Sac, Landscaped, Wooded | |
| 113X286 | |
| — | |
| Full | |
| Vaulted/Cathedral Ceilings, Hardwood Floors, Heated Floors, First Floor Bedroom, First Floor Laundry, First Floor Full Bath | |
| Double Oven, Microwave, Dishwasher, Refrigerator, Washer, Dryer | |
| Not in DB | |
| Sidewalks, Street Lights, Street Paved | |
| — | |
| Wood Burning, Gas Starter |
Tax History
| Year | Property Taxes |
|---|---|
| 2016 | $16,557 |
| 2023 | $20,443 |
Contact Agent
Nearby Similar Homes
20633 Charmaine Court, Frankfort, Illinois 60423
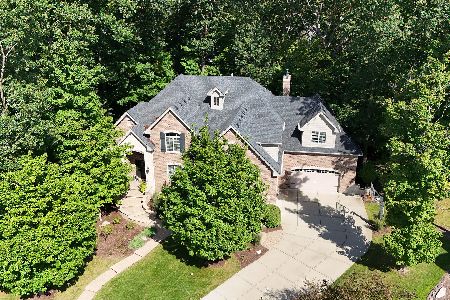
For Sale
$1,199,000
5 beds / 3.1 baths / 7,250 ft2
Single Family / Built: 2014
28
10594 Charmaine Drive, Frankfort, Illinois 60423

For Sale
$1,300,000
4 beds / 4.1 baths / 6,310 ft2
Single Family / Built: 2014
55
725 Birchwood Road, Frankfort, Illinois 60423

For Sale
$645,000
4 beds / 3.0 baths / 3,905 ft2
Single Family / Built: 1972
50
999 Butternut Circle, Frankfort, Illinois 60423

For Sale
$789,900
4 beds / 3.1 baths / 4,553 ft2
Single Family / Built: 1989
48
Nearby Sold Comparables
844 Stonebridge Road, Frankfort, Illinois 60423
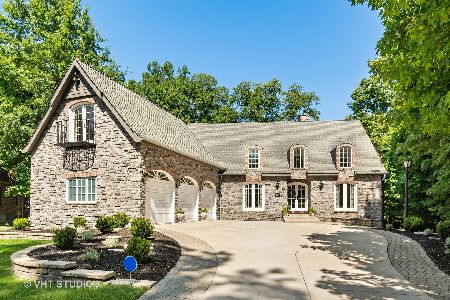
Sold
$865,000
5 beds / 4.1 baths / 6,191 ft2
Single Family / Built: 2002
1150
840 Stonebridge Road, Frankfort, Illinois 60423
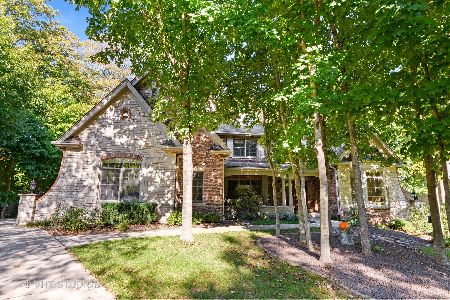
Sold
$715,000
3 beds / 2.1 baths / 3,607 ft2
Single Family / Built: 2002
1822
870 Basswood Lane, Frankfort, Illinois 60423

Sold
$499,900
3 beds / 2.2 baths / 3,315 ft2
Single Family / Built: 2002
4391
870 Basswood Lane, Frankfort, Illinois 60423
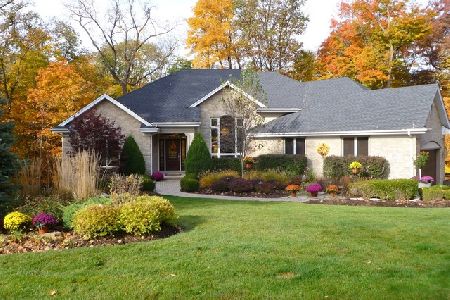
Sold
$529,000
3 beds / 2.2 baths / 4,739 ft2
Single Family / Built: 2002
2162
20633 Charmaine Court, Frankfort, Illinois 60423
Sold
$1,050,000
5 beds / 3.1 baths / 7,250 ft2
Single Family / Built: 2014
1270
832 Stonebridge Road, Frankfort, Illinois 60423
Sold
$739,900
5 beds / 4.1 baths / 5,500 ft2
Single Family / Built: 2005
2846
Contact Agent
Listing Provided By
Murphy Real Estate Grp
