

8726 Ballycastle Lane, Tinley Park, Illinois 60487
Subdivision > Brookside Glen
Sorry, we are updating photos, please update this page in 15 minutes
$232,000
|
Sold
|
|
| Status: | Closed |
| Sqft: | 2,000 |
| Cost/Sqft: | $119 |
| Beds: | 2 |
| Baths: | 3 |
| Year Built: | 2001 |
| Property Taxes: | $5,496 |
| Days On Market: | 6437 |
| Lot Size: | 0,00 |
Description
Tastefully decorated in neutral colors, this immaculate unit is move- in ready. Get cozy next to the gas fireplace in the living room. Make note of the huge Master bedroom with vaulted ceiling. Lots of privacy as there are no buildings behind this unit. All appliances stay. Great location, great schools, and close to train and shopping. It's all here.
Property Specifics
| Condos/Townhomes | |
| — | |
| — | |
| 2001 | |
| Full | |
| Aluminum/Vinyl/Steel Siding, Brick | |
| Asphalt | |
| — | |
| No | |
| — |
| Will | |
| Brookside Glen | |
| 125 / — | |
| Insurance, Exterior Maintenance, Lawn Care, Scavenger, Snow Removal | |
| Lake Michigan, Public | |
| Sewer-Storm | |
| Central Air | |
| Natural Gas, Forced Air | |
| 07159740 | |
| 1909111020820000 |
Nearby Schools
| NAME: | DISTRICT: | DISTANCE: | |
|---|---|---|---|
|
Grade School
Dr Julian Rogus School |
161 | — | |
|
Middle School
Dr Julian Rogus School |
161 | Not in DB | |
|
High School
Lincoln-way North High School |
210 | Not in DB | |
Property History
| DATE: | EVENT: | PRICE: | SOURCE: |
|---|---|---|---|
| 31 Aug, 2009 | Sold | $232,000 | MRED MLS |
| 11 Jul, 2009 | Under contract | $237,500 | MRED MLS |
| — | Last price change | $239,500 | MRED MLS |
| 13 Mar, 2009 | Listed for sale | $245,000 | MRED MLS |
| 8 May, 2023 | Sold | $329,000 | MRED MLS |
| 5 Apr, 2023 | Under contract | $334,900 | MRED MLS |
| 29 Mar, 2023 | Listed for sale | $334,900 | MRED MLS |
Sorry, we are updating photos, please update this page in 15 minutes
Room Specifics
All Bedroom Info:
Total Bedrooms: 2
Bedrooms Above Ground: 2
Bedrooms Below Ground: 0
Total Bedrooms: 2
Bedrooms Above Ground: 2
Bedrooms Below Ground: 0
Second Bedroom Info:
Dimensions: —
Location: —Dimensions: —
Floor Type: Carpet
Bathroom Info:
Full Bathrooms: 3
Partial Bathrooms: 1Full Bathrooms: 3
Bathroom Amenities: Double Sink
Bathroom in Basement: 0
Dining Room Info:
Dimensions: —
Location: —Dimensions: —
Floor Type: Carpet
Kitchen Info:
Dimensions: —
Location: —Dimensions: —
Floor Type: Hardwood
Features: Eating Area-Table Space
Laundry Room Info:
Dimensions: —
Location: —Dimensions: —
Floor Type: Vinyl
Living Room Info:
Dimensions: —
Location: —Dimensions: —
Floor Type: Carpet
Additional Rooms Info:
Rooms: Foyer, Loft, Utility Room-1st Floor
Basement: FullRooms: Foyer, Loft, Utility Room-1st Floor
Other Specifics
| 2 | |
| Concrete Perimeter | |
| Garage | |
| — | |
| — | |
| — | |
| Patio, Storms/Screens | |
| Landscaped | |
| COMMON | |
| — | |
| Yes | |
| Vaulted/Cathedral Ceilings, Hardwood Floors, Laundry Hook-Up in Unit | |
| Range, Microwave, Dishwasher, Refrigerator, Washer, Dryer | |
| Not in DB | |
| — | |
| — | |
| Gas Starter |
Tax History
| Year | Property Taxes |
|---|---|
| 2009 | $5,496 |
| 2023 | $7,220 |
Contact Agent
Nearby Similar Homes
19230 Tramore Lane, Mokena, Illinois 60448
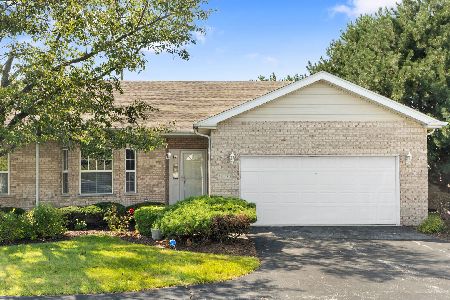
For Sale
$380,000
2 beds / 3.0 baths / 1,734 ft2
Condos/Townhomes / Built: 2002
79
19418 Cranfield Lane, Tinley Park, Illinois 60487
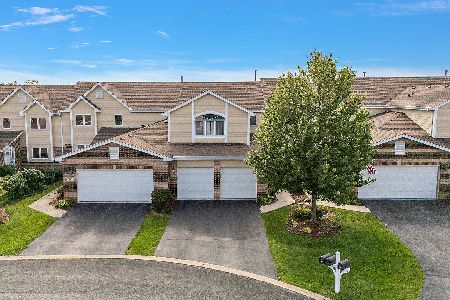
For Sale
$349,900
2 beds / 2.1 baths / 2,633 ft2
Condos/Townhomes / Built: 2000
34
8821 Clare Avenue, Mokena, Illinois 60448
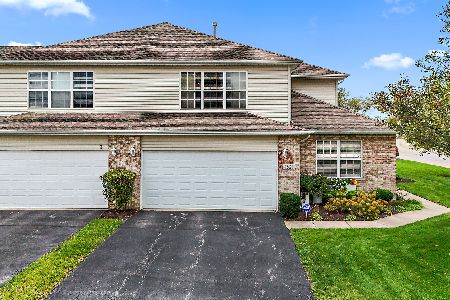
For Sale
$415,000
2 beds / 2.0 baths / 2,272 ft2
Condos/Townhomes / Built: 2002
9
8645 Cashel Lane, Tinley Park, Illinois 60487
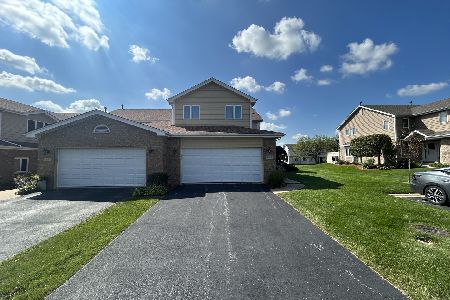
For Sale
$290,000
2 beds / 2.1 baths / 2,104 ft2
Condos/Townhomes / Built: 2001
26
8803 Willow Lane, Mokena, Illinois 60448
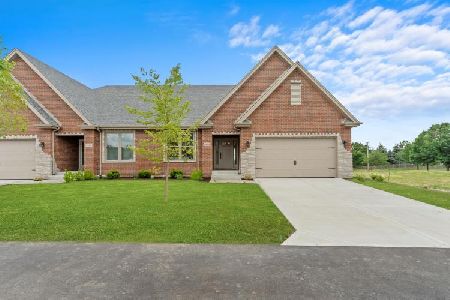
For Sale
$665,000
2 beds / 3.0 baths / 2,960 ft2
Condos/Townhomes / Built: 2024
10
8616 Bantry Boulevard, Tinley Park, Illinois 60477

For Sale
$346,900
2 beds / 2.1 baths / 1,977 ft2
Condos/Townhomes / Built: 2002
101
Nearby Sold Comparables
8726 Ballycastle Lane, Tinley Park, Illinois 60487

Sold
$334,900
2 beds / 2.1 baths / 2,005 ft2
Condos/Townhomes / Built: 2000
1308
8732 Ballycastle Lane, Tinley Park, Illinois 60487

Sold
$325,000
2 beds / 2.1 baths / 2,005 ft2
Condos/Townhomes / Built: 2001
1337
8720 Ballycastle Lane, Tinley Park, Illinois 60487

Sold
$230,000
3 beds / 2.1 baths / 2,104 ft2
Condos/Townhomes / Built: 2000
4491
8721 Ballycastle Lane, Tinley Park, Illinois 60487
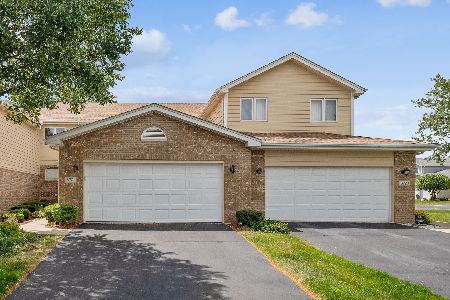
Sold
$340,000
3 beds / 2.1 baths / 2,418 ft2
Condos/Townhomes / Built: 2000
858
Contact Agent
Listing Provided By
Coldwell Banker Residential
