

88 Hillcrest Avenue, Glen Ellyn, Illinois 60137
Sorry, we are updating photos, please update this page in 15 minutes
$382,500
|
Sold
|
|
| Status: | Closed |
| Sqft: | 2,125 |
| Cost/Sqft: | $188 |
| Beds: | 4 |
| Baths: | 3 |
| Year Built: | 1976 |
| Property Taxes: | $7,537 |
| Days On Market: | 6382 |
| Lot Size: | 0,00 |
Description
Cul-de-sac location facing beautiful, tranquil park! New paver front courtyard w/fountain. Professionally landscaped, with a backyard you have to see to appreciate! Large, open floor plan-1st floor Family Room being used as Dining Room. Finished Basement complete w/workroom, laundry, huge Rec Room and Office. Large BR's all w/WIC! New windows, Roof,HWF,Furnace/AC & MORE! Close to Parks, School,YMCA,Town & Train-WOW!
Property Specifics
| Single Family | |
| — | |
| — | |
| 1976 | |
| Full | |
| Aluminum/Vinyl/Steel Siding | |
| Asphalt | |
| — | |
| No | |
| — |
| Du Page | |
| — | |
| 0 / Not Applicable | |
| None | |
| Lake Michigan | |
| Public Sewer | |
| Central Air | |
| Natural Gas, Forced Air | |
| 07221620 | |
| 0515413030 |
Nearby Schools
| NAME: | DISTRICT: | DISTANCE: | |
|---|---|---|---|
|
Grade School
Lincoln Elementary School |
41 | — | |
|
Middle School
Hadley Junior High School |
41 | Not in DB | |
|
High School
Glenbard West High School |
87 | Not in DB | |
Property History
| DATE: | EVENT: | PRICE: | SOURCE: |
|---|---|---|---|
| 11 Sep, 2009 | Sold | $382,500 | MRED MLS |
| 11 Aug, 2009 | Under contract | $399,999 | MRED MLS |
| — | Last price change | $410,500 | MRED MLS |
| 20 May, 2009 | Listed for sale | $425,000 | MRED MLS |
Sorry, we are updating photos, please update this page in 15 minutes
Room Specifics
All Bedroom Info:
Total Bedrooms: 4
Bedrooms Above Ground: 4
Bedrooms Below Ground: 0
Total Bedrooms: 4
Bedrooms Above Ground: 4
Bedrooms Below Ground: 0
Second Bedroom Info:
Dimensions: —
Location: —Dimensions: —
Floor Type: Wood Laminate
Third Bedroom Info:
Dimensions: —
Location: —Dimensions: —
Floor Type: Wood Laminate
Fourth Bedroom Info:
Dimensions: —
Location: —Dimensions: —
Floor Type: Wood Laminate
Bathroom Info:
Full Bathrooms: 3
Partial Bathrooms: 1Full Bathrooms: 3
Bathroom Amenities: —
Bathroom in Basement: 0
Dining Room Info:
Dimensions: —
Location: —Dimensions: —
Floor Type: Hardwood
Kitchen Info:
Dimensions: —
Location: —Dimensions: —
Floor Type: Ceramic Tile
Features: Eating Area-Table Space, Pantry-Closet
Living Room Info:
Dimensions: —
Location: —Dimensions: —
Floor Type: Hardwood
Family Room Info:
Dimensions: —
Location: —Dimensions: —
Floor Type: Hardwood
Additional Rooms Info:
Rooms: Deck, Den, Eating Area, Foyer, Gallery, Mud Room, Office, Recreation Room, Walk In Closet, Workshop
Basement: FullRooms: Deck, Den, Eating Area, Foyer, Gallery, Mud Room, Office, Recreation Room, Walk In Closet, Workshop
Other Specifics
| 2 | |
| Concrete Perimeter | |
| Garage | |
| — | |
| — | |
| — | |
| Deck, Patio | |
| Cul-De-Sac, Landscaped, Park Adjacent | |
| 50X150 | |
| Pull Down Stair,Unfinished | |
| Full | |
| — | |
| Range, Dishwasher, Refrigerator, Freezer, Washer, Dryer, Disposal | |
| Not in DB | |
| Pool, Tennis Courts, Sidewalks, Street Lights, Street Paved | |
| — | |
| — |
Tax History
| Year | Property Taxes |
|---|---|
| 2009 | $7,537 |
Contact Agent
Nearby Similar Homes
180 Cranston Court, Glen Ellyn, Illinois 60137
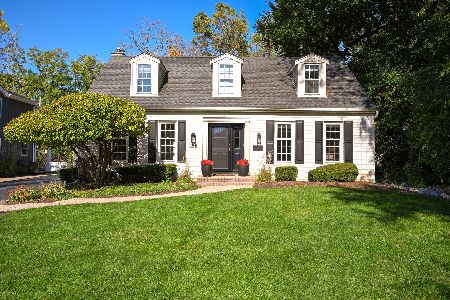
For Sale
$950,000
4 beds / 2.1 baths / 2,198 ft2
Single Family / Built: 1977
11
330 Hill Avenue, Glen Ellyn, Illinois 60137
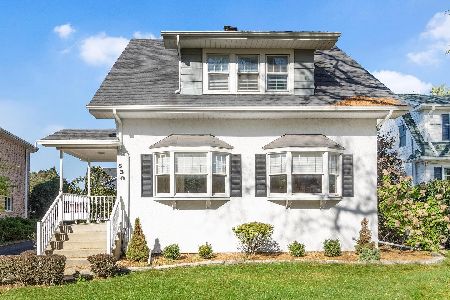
For Sale
$675,000
3 beds / 1.1 baths / 1,821 ft2
Single Family / Built: 1920
7
240 Hill Avenue, Glen Ellyn, Illinois 60137
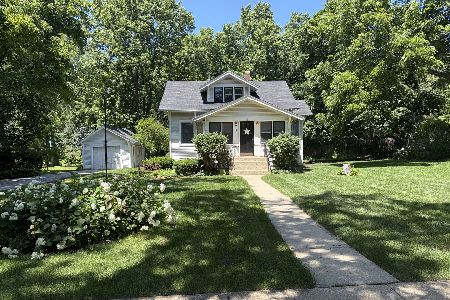
For Sale
$530,000
2 beds / 1.0 baths / 1,560 ft2
Single Family / Built: 1926
138
229 Main Street, Glen Ellyn, Illinois 60137
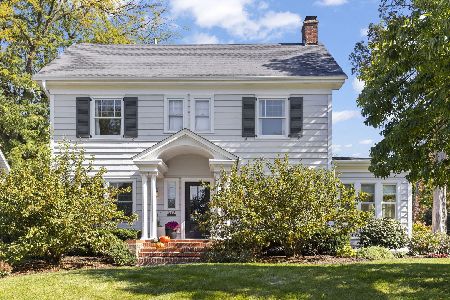
For Sale
$1,095,000
4 beds / 2.1 baths / 2,415 ft2
Single Family / Built: 1925
27
1623 Sawyer Avenue, Wheaton, Illinois 60187
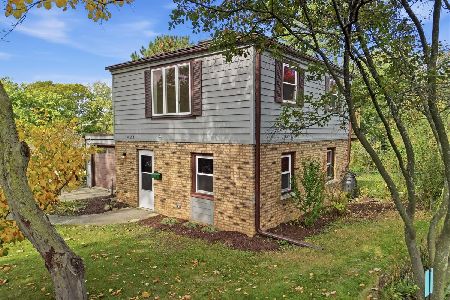
For Sale
$434,900
2 beds / 1.0 baths / 1,050 ft2
Single Family / Built: 1948
26
Nearby Sold Comparables
84 Hillcrest, Glen Ellyn, Illinois 60137

Sold
$549,000
4 beds / 3.1 baths / 0 ft2
Single Family / Built: 1974
7257
84 Hillcrest Avenue, Glen Ellyn, Illinois 60137
Sold
$560,000
4 beds / 3.1 baths / 2,220 ft2
Single Family / Built: 1974
3204
96 Hillcrest Avenue, Glen Ellyn, Illinois 60137
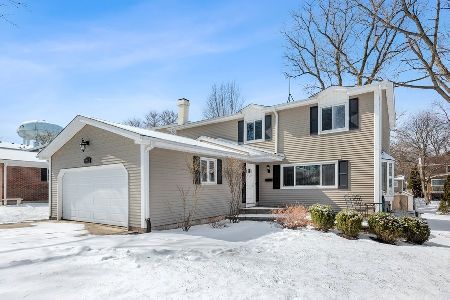
Sold
$499,900
4 beds / 2.1 baths / 2,125 ft2
Single Family / Built: 1975
1697
350 Illinois Street, Glen Ellyn, Illinois 60137
Sold
$339,900
4 beds / 2.1 baths / 0 ft2
Single Family / Built: 1978
5843
350 Illinois Street, Glen Ellyn, Illinois 60137
Sold
$374,800
4 beds / 2.1 baths / 2,100 ft2
Single Family / Built: 1978
3927
97 Newton Avenue, Glen Ellyn, Illinois 60137
Sold
$299,900
3 beds / 1.1 baths / 1,210 ft2
Single Family / Built: 1974
4639
Contact Agent
Listing Provided By
Berkshire Hathaway HomeServices KoenigRubloff
