

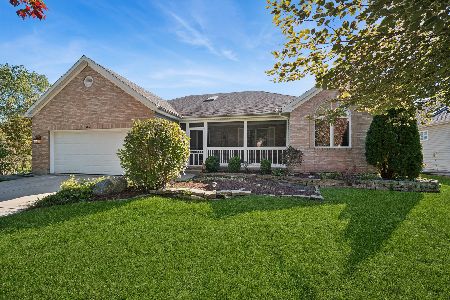
881 Deborah Avenue, Elgin, Illinois 60123
Subdivision > Eagle Heights
Sorry, we are updating photos, please update this page in 15 minutes
$174,000
|
Sold
|
|
| Status: | Closed |
| Sqft: | 1,406 |
| Cost/Sqft: | $128 |
| Beds: | 3 |
| Baths: | 3 |
| Year Built: | 1965 |
| Property Taxes: | $4,262 |
| Days On Market: | 3936 |
| Lot Size: | 0,23 |
Description
RARELY do you find a ranch w/1st floor laundry in this price range! Other features include: new roof w/tear-off & new plywood (2012), new Anderson windows (2011), new furnace & central humidifier (Dec, 2008), H20 htr (Dec, 2006) & updated kitchen (1989) w/ newer stove ('03), refrig ('09) & dishwasher ('11). Bsmt shower bath new in 2010! New attic fan in Sept, 2011. Wide stairway to partially finished bsmt w/fireplace & wetbar, crafts room & workshop! 8 ft overhead garage door. PVC sewer line to street installed in 1989! Clean home has been wonderfully maintained by longtime owners!
Property Specifics
| Single Family | |
| — | |
| Ranch | |
| 1965 | |
| Full | |
| Frame | |
| Asphalt | |
| — | |
| No | |
| 0.23 |
| Kane | |
| Eagle Heights | |
| 0 / Not Applicable | |
| None | |
| Public | |
| Public Sewer | |
| Central Air | |
| Natural Gas, Forced Air | |
| 09118280 | |
| 0610151009 |
Nearby Schools
| NAME: | DISTRICT: | DISTANCE: | |
|---|---|---|---|
|
Grade School
Creekside Elementary School |
46 | — | |
|
Middle School
Kimball Middle School |
46 | Not in DB | |
|
High School
Larkin High School |
46 | Not in DB | |
Property History
| DATE: | EVENT: | PRICE: | SOURCE: |
|---|---|---|---|
| 15 Mar, 2016 | Sold | $174,000 | MRED MLS |
| 26 Jan, 2016 | Under contract | $179,900 | MRED MLS |
| 15 Jan, 2016 | Listed for sale | $179,900 | MRED MLS |
Sorry, we are updating photos, please update this page in 15 minutes
Room Specifics
All Bedroom Info:
Total Bedrooms: 3
Bedrooms Above Ground: 3
Bedrooms Below Ground: 0
Total Bedrooms: 3
Bedrooms Above Ground: 3
Bedrooms Below Ground: 0
Second Bedroom Info:
Dimensions: —
Location: —Dimensions: —
Floor Type: Carpet
Third Bedroom Info:
Dimensions: —
Location: —Dimensions: —
Floor Type: Carpet
Bathroom Info:
Full Bathrooms: 3
Partial Bathrooms: 1Full Bathrooms: 3
Bathroom Amenities: —
Bathroom in Basement: 1
Kitchen Info:
Dimensions: —
Location: —Dimensions: —
Floor Type: Vinyl
Features: Eating Area-Table Space
Laundry Room Info:
Dimensions: —
Location: —Dimensions: —
Floor Type: Vinyl
Living Room Info:
Dimensions: —
Location: —Dimensions: —
Floor Type: Carpet
Family Room Info:
Dimensions: —
Location: —Dimensions: —
Floor Type: Other
Additional Rooms Info:
Rooms: Sewing Room, Workshop
Basement: FullRooms: Sewing Room, Workshop
Other Specifics
| 2 | |
| Concrete Perimeter | |
| Garage | |
| — | |
| — | |
| — | |
| Storms/Screens | |
| — | |
| 84X130 | |
| — | |
| Half | |
| Skylight(s), Bar-Wet, First Floor Bedroom, First Floor Laundry, First Floor Full Bath | |
| Range, Dishwasher, Refrigerator, Washer, Dryer, Disposal | |
| Not in DB | |
| — | |
| — | |
| Attached Fireplace Doors/Screen, Gas Log, Gas Starter, Ventless |
Tax History
| Year | Property Taxes |
|---|---|
| 2016 | $4,262 |
Contact Agent
Nearby Similar Homes
835 Scott Drive, Elgin, Illinois 60123
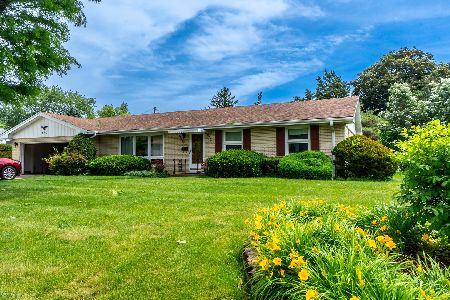
For Sale
$375,000
3 beds / 2.0 baths / 2,482 ft2
Single Family / Built: 1960
54
1484 Royal Boulevard, Elgin, Illinois 60123
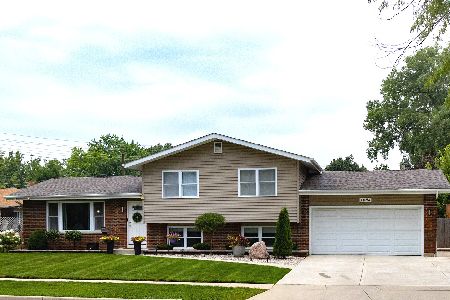
For Sale
$399,000
3 beds / 2.0 baths / 1,704 ft2
Single Family / Built: 1960
82
2080 Clearwater Way, Elgin, Illinois 60123
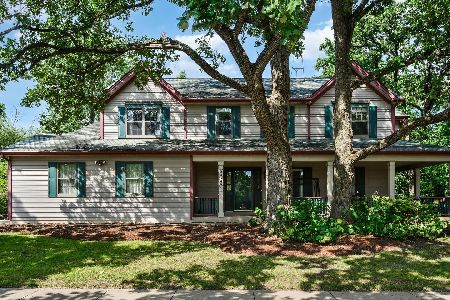
For Sale
$479,900
4 beds / 3.1 baths / 3,034 ft2
Single Family / Built: 1995
32
1406 Kaskaskia Avenue, Elgin, Illinois 60123
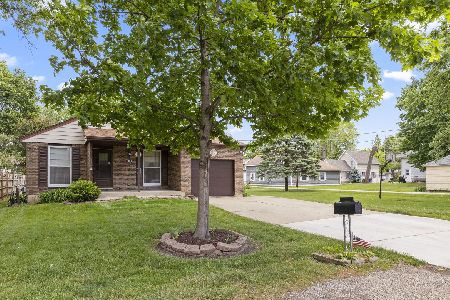
For Sale
$339,000
3 beds / 2.0 baths / 984 ft2
Single Family / Built: 1980
36
620 Canyon Lane, Elgin, Illinois 60123

For Sale
$529,900
4 beds / 2.1 baths / 2,784 ft2
Single Family / Built: 1989
72
Elgin, Illinois 60123
For Sale
$450,000
3 beds / 3.0 baths / 2,182 ft2
Single Family / Built: 2002
18
Nearby Sold Comparables
871 Deborah Avenue, Elgin, Illinois 60123

Sold
$220,000
3 beds / 1.1 baths / 1,122 ft2
Single Family / Built: 1964
2727

866 Carol Avenue, Elgin, Illinois 60123
Sold
$149,900
3 beds / 2.0 baths / 0 ft2
Single Family / Built: 1963
4903

Contact Agent
Listing Provided By
RE/MAX Horizon
