

8907 Ridge Lane, Orland Hills, Illinois 60487
Subdivision > Ashbourne Hills


$301,000
|
Sold
|
|
| Status: | Closed |
| Sqft: | 1,900 |
| Cost/Sqft: | $166 |
| Beds: | 3 |
| Baths: | 3 |
| Year Built: | 1992 |
| Property Taxes: | $6,317 |
| Days On Market: | 2296 |
| Lot Size: | 0,17 |
Description
Come see this move in ready, modified 3 step ranch with expanded kitchen. Great, open plan! oversized kitchen has plenty of cabinets and counter space plus an island. Adjacent eating area will accomodate any size table. Roomy family room features a brick fireplace and a view of the patio and yard. Nice laminate floors. Nice size master bedroom with full bath. Finished basement for additional entertaining space. Formal living room. Concrete patio and beautiful fenced yard. Great curb appeal, nice landscaping and new concrete drive. Lots of new or newer items - roof (4), furnace (2), water heater (2), fence (new) most windows replaced, carpet (2). Very well maintained! Schedule your private appointment today!
Property Specifics
| Single Family | |
| — | |
| Step Ranch | |
| 1992 | |
| Partial, English | |
| Brick | |
| Asphalt | |
| — | |
| No | |
| 0.17 |
| Cook | |
| Ashbourne Hills | |
| 0 / Not Applicable | |
| None | |
| Lake Michigan | |
| Public Sewer | |
| Central Air | |
| Natural Gas, Forced Air | |
| 10780671 | |
| 27222130070000 |
Nearby Schools
| NAME: | DISTRICT: | DISTANCE: | |
|---|---|---|---|
|
Grade School
Liberty Elementary School |
135 | — | |
|
Middle School
Jerling Junior High School |
135 | Not in DB | |
|
High School
Carl Sandburg High School |
230 | Not in DB | |
Property History
| DATE: | EVENT: | PRICE: | SOURCE: |
|---|---|---|---|
| 1 Oct, 2020 | Sold | $301,000 | MRED MLS |
| 17 Aug, 2020 | Under contract | $314,900 | MRED MLS |
| — | Last price change | $319,900 | MRED MLS |
| 14 Jul, 2020 | Listed for sale | $319,900 | MRED MLS |


Room Specifics
All Bedroom Info:
Total Bedrooms: 3
Bedrooms Above Ground: 3
Bedrooms Below Ground: 0
Total Bedrooms: 3
Bedrooms Above Ground: 3
Bedrooms Below Ground: 0
Second Bedroom Info:
Dimensions: —
Location: —Dimensions: —
Floor Type: Carpet
Third Bedroom Info:
Dimensions: —
Location: —Dimensions: —
Floor Type: Carpet
Bathroom Info:
Full Bathrooms: 3
Partial Bathrooms: 1Full Bathrooms: 3
Bathroom Amenities: —
Bathroom in Basement: 0
Kitchen Info:
Dimensions: —
Location: —Dimensions: —
Floor Type: Ceramic Tile
Features: Eating Area-Table Space, Pantry-Closet
Living Room Info:
Dimensions: —
Location: —Dimensions: —
Floor Type: Carpet
Family Room Info:
Dimensions: —
Location: —Dimensions: —
Floor Type: Wood Laminate
Additional Rooms Info:
Rooms: Recreation Room, Eating Area, Utility Room-Lower Level
Basement: Partial, EnglishRooms: Recreation Room, Eating Area, Utility Room-Lower Level
Other Specifics
| 2 | |
| Concrete Perimeter | |
| Garage | |
| — | |
| — | |
| — | |
| Patio | |
| — | |
| 8800 | |
| Unfinished | |
| Full | |
| — | |
| Range, Dishwasher, Refrigerator, Washer, Dryer | |
| Not in DB | |
| Park, Lake | |
| — | |
| Wood Burning, Gas Starter |
Tax History
| Year | Property Taxes |
|---|---|
| 2020 | $6,317 |
Contact Agent
Nearby Similar Homes
8800 164th Street, Orland Park, Illinois 60462
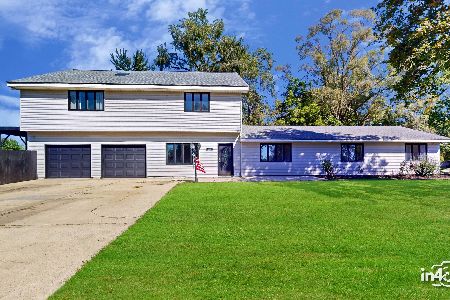
For Sale
$826,999
4 beds / 4.0 baths / 4,427 ft2
Single Family / Built: 1960
11
8941 Chadbourn Drive, Orland Park, Illinois 60462
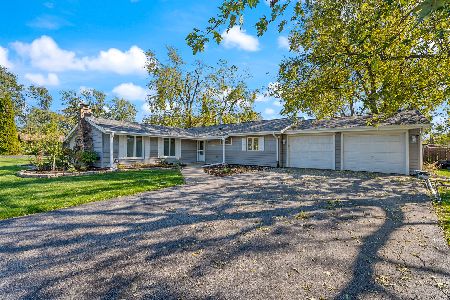
For Sale
$340,000
3 beds / 1.1 baths / 1,101 ft2
Single Family / Built: 1961
12
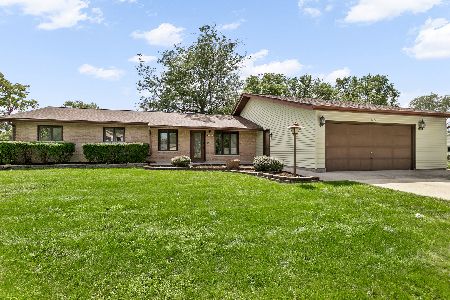
9041 Sunrise Lane, Orland Park, Illinois 60462
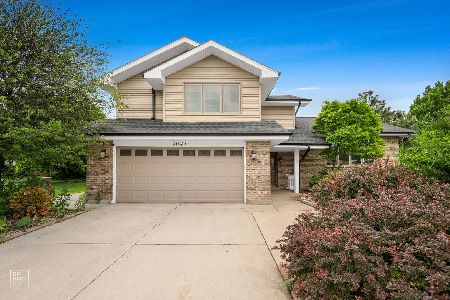
For Sale
$499,999
3 beds / 2.1 baths / 2,105 ft2
Single Family / Built: 1987
159
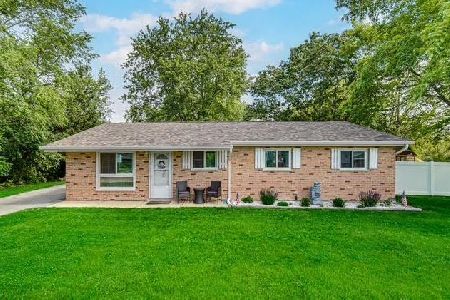
16632 Leslie Drive, Orland Hills, Illinois 60487
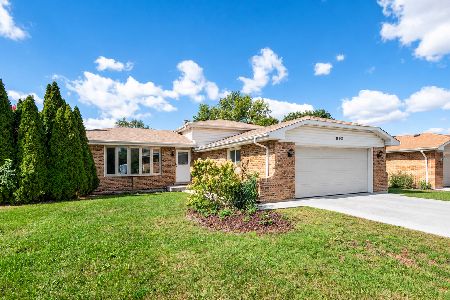
For Sale
$325,000
3 beds / 2.0 baths / 1,165 ft2
Single Family / Built: 1979
23
Nearby Sold Comparables
8919 Ridge Lane, Orland Hills, Illinois 60487

Sold
$239,000
3 beds / 2.1 baths / 0 ft2
Single Family / Built: 1992
4828
8931 Ridge Lane, Orland Hills, Illinois 60487
Sold
$299,900
4 beds / 3.0 baths / 1,308 ft2
Single Family / Built: 1994
2744
8900 Meadowview Drive, Orland Hills, Illinois 60487
Sold
$254,900
3 beds / 2.1 baths / 2,103 ft2
Single Family / Built: 1995
4911
8924 Ridge Lane, Orland Hills, Illinois 60487

Sold
$329,000
3 beds / 3.0 baths / 2,778 ft2
Single Family / Built: 1991
2115
8861 Ridge Lane, Orland Hills, Illinois 60487

Sold
$369,000
3 beds / 2.0 baths / 2,227 ft2
Single Family / Built: 1992
1873
8936 Ridge Lane, Orland Hills, Illinois 60487

Sold
$299,500
3 beds / 2.0 baths / 1,798 ft2
Single Family / Built: 1993
2339
Contact Agent
Listing Provided By
RE/MAX 10 in the Park
