

8920 Kilkenny Drive, Darien, Illinois 60561
Subdivision > Tara Hill
Sorry, we are updating photos, please update this page in 15 minutes
$420,000
|
Sold
|
|
| Status: | Closed |
| Sqft: | 1,941 |
| Cost/Sqft: | $232 |
| Beds: | 3 |
| Baths: | 3 |
| Year Built: | 1992 |
| Property Taxes: | $8,063 |
| Days On Market: | 2772 |
| Lot Size: | 0,24 |
Description
Nicely updated ranches are hard-to find. Who doesn't love the ease of one level living? And if you are lucky enough to get one that feels new, that's a win. The owners have done over-the-top improvements to this house. There's a new, open concept kitchen that integrates the dining room into the space. The luxurious new trim, doors and extensive moldings add an element of class that sets this house apart. The finished lower level offers entertainment options like no other. It's clean, fresh and move-in ready.
Property Specifics
| Single Family | |
| — | |
| Ranch | |
| 1992 | |
| Full | |
| Brick | |
| — | |
| — | |
| No | |
| 0.24 |
| Du Page | |
| Tara Hill | |
| 0 / Not Applicable | |
| None | |
| Lake Michigan | |
| Public Sewer | |
| Central Air | |
| Natural Gas, Forced Air | |
| 10336425 | |
| 1005211006 |
Nearby Schools
| NAME: | DISTRICT: | DISTANCE: | |
|---|---|---|---|
|
Grade School
Concord Elementary School |
63 | — | |
|
Middle School
Cass Junior High School |
63 | Not in DB | |
|
High School
Hinsdale South High School |
86 | Not in DB | |
Property History
| DATE: | EVENT: | PRICE: | SOURCE: |
|---|---|---|---|
| 6 Jun, 2014 | Sold | $421,000 | MRED MLS |
| 4 Apr, 2014 | Under contract | $429,900 | MRED MLS |
| 1 Apr, 2014 | Listed for sale | $429,900 | MRED MLS |
| 6 Jun, 2017 | Listed for sale | $0 | MRED MLS |
| 28 May, 2019 | Sold | $420,000 | MRED MLS |
| 23 Apr, 2019 | Under contract | $450,000 | MRED MLS |
| 8 Apr, 2019 | Listed for sale | $450,000 | MRED MLS |
Sorry, we are updating photos, please update this page in 15 minutes
Room Specifics
All Bedroom Info:
Total Bedrooms: 4
Bedrooms Above Ground: 3
Bedrooms Below Ground: 1
Total Bedrooms: 4
Bedrooms Above Ground: 3
Bedrooms Below Ground: 1
Second Bedroom Info:
Dimensions: —
Location: —Dimensions: —
Floor Type: Carpet
Third Bedroom Info:
Dimensions: —
Location: —Dimensions: —
Floor Type: Carpet
Fourth Bedroom Info:
Dimensions: —
Location: —Dimensions: —
Floor Type: Carpet
Bathroom Info:
Full Bathrooms: 3
Partial Bathrooms: 0Full Bathrooms: 3
Bathroom Amenities: Separate Shower, Soaking Tub
Bathroom in Basement: 1
Dining Room Info:
Dimensions: —
Location: —Dimensions: —
Floor Type: Hardwood
Kitchen Info:
Dimensions: —
Location: —Dimensions: —
Floor Type: Hardwood
Features: Eating Area-Breakfast Bar, Island, Pantry-Closet
Laundry Room Info:
Dimensions: —
Location: —Dimensions: —
Floor Type: Other
Living Room Info:
Dimensions: —
Location: —Dimensions: —
Floor Type: Hardwood
Family Room Info:
Dimensions: —
Location: —Dimensions: —
Floor Type: Hardwood
Additional Rooms Info:
Rooms: Recreation Room, Play Room, Game Room
Basement: FullRooms: Recreation Room, Play Room, Game Room
Other Specifics
| 2 | |
| — | |
| Garage | |
| — | |
| — | |
| — | |
| Patio | |
| — | |
| 76X130X77X145 | |
| — | |
| Full | |
| Skylight(s), Bar-Wet, Hardwood Floors, First Floor Bedroom, First Floor Full Bath | |
| Range, Microwave, Dishwasher, Refrigerator, Disposal, Stainless Steel Appliance(s) | |
| Not in DB | |
| — | |
| — | |
| Gas Log |
Tax History
| Year | Property Taxes |
|---|---|
| 2014 | $7,980 |
| 2019 | $8,063 |
Contact Agent
Nearby Similar Homes
8681 Washington Street, Downers Grove, Illinois 60516
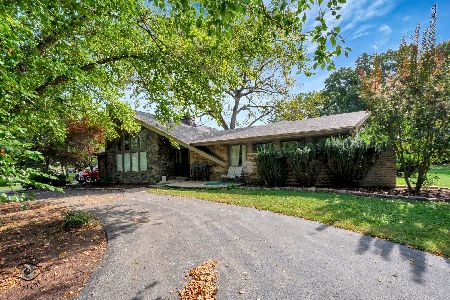
For Sale
$749,999
4 beds / 2.1 baths / 2,814 ft2
Single Family / Built: 1968
49
735 86th Street, Downers Grove, Illinois 60516
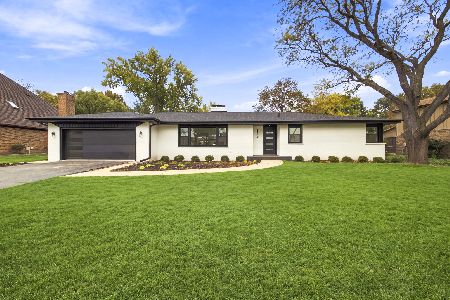
For Sale
$649,000
3 beds / 2.0 baths / 1,684 ft2
Single Family / Built: 1958
9
9016 Darien Woods Court, Darien, Illinois 60561
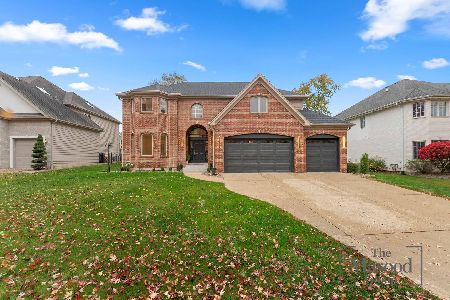
For Sale
$1,230,000
4 beds / 4.0 baths / 5,016 ft2
Single Family / Built: 1999
5
9477 Waterfall Glen Boulevard, Darien, Illinois 60561
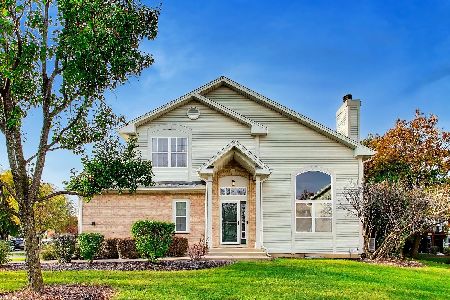
For Sale
$429,990
3 beds / 2.1 baths / 2,176 ft2
Single Family / Built: 1999
4
607 Berkshire Court, Downers Grove, Illinois 60516
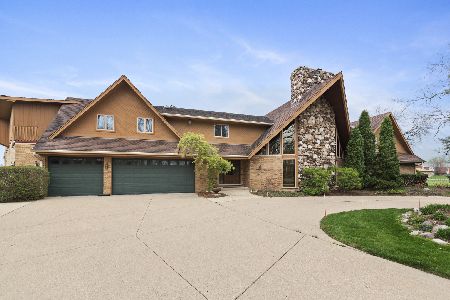
For Sale
$1,650,000
5 beds / 4.4 baths / 7,207 ft2
Single Family / Built: 1988
163
601 Berkshire Court, Downers Grove, Illinois 60516
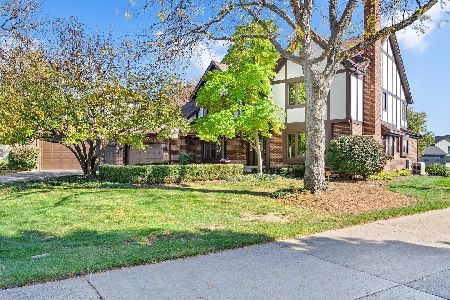
For Sale
$1,100,000
4 beds / 3.2 baths / 8,440 ft2
Single Family / Built: 1993
7
Nearby Sold Comparables


Contact Agent
Listing Provided By
@properties
