

8957 Clearview Drive, Orland Park, Illinois 60462
Subdivision > Riviera Estates
Sorry, we are updating photos, please update this page in 15 minutes
$200,000
|
Sold
|
|
| Status: | Closed |
| Sqft: | 1,535 |
| Cost/Sqft: | $150 |
| Beds: | 2 |
| Baths: | 2 |
| Year Built: | 1989 |
| Property Taxes: | $3,970 |
| Days On Market: | 6062 |
| Lot Size: | 0,00 |
Description
Sun-drenched end unit in wooded serene setting w/ water views from private deck or patio. Beautiful complex and fabulous unit. Updated kitchen and baths with granite countertops, sink tops and new sinks and faucets. Spacious, open floor plan, vaulted ceilings, skylights and attached garage. Private entrance to unit. 4 additional guest parking spaces right in front of unit. Buy a relaxed lifestyle and enjoy the view!
Property Specifics
| Condos/Townhomes | |
| — | |
| — | |
| 1989 | |
| Full, Walkout | |
| Brick, Cedar | |
| Asphalt | |
| TOWNHOUSE | |
| Yes | |
| — |
| Cook | |
| Riviera Estates | |
| 174 / — | |
| Insurance, Exterior Maintenance, Lawn Care, Snow Removal | |
| Lake Michigan | |
| Public Sewer | |
| Central Air | |
| Natural Gas, Forced Air | |
| 07479755 | |
| 27102160100200 |
Nearby Schools
| NAME: | DISTRICT: | DISTANCE: | |
|---|---|---|---|
|
Middle School
Jerling Junior High School |
135 | Not in DB | |
|
High School
Carl Sandburg High School |
230 | Not in DB | |
Property History
| DATE: | EVENT: | PRICE: | SOURCE: |
|---|---|---|---|
| 28 May, 2010 | Sold | $200,000 | MRED MLS |
| 30 Apr, 2010 | Under contract | $229,900 | MRED MLS |
| — | Last price change | $299,900 | MRED MLS |
| 23 Mar, 2010 | Listed for sale | $299,900 | MRED MLS |
Sorry, we are updating photos, please update this page in 15 minutes
Room Specifics
All Bedroom Info:
Total Bedrooms: 2
Bedrooms Above Ground: 2
Bedrooms Below Ground: 0
Total Bedrooms: 2
Bedrooms Above Ground: 2
Bedrooms Below Ground: 0
Second Bedroom Info:
Dimensions: —
Location: —Dimensions: —
Floor Type: Carpet
Bathroom Info:
Full Bathrooms: 2
Partial Bathrooms: —Full Bathrooms: 2
Bathroom Amenities: Whirlpool
Bathroom in Basement: 1
Dining Room Info:
Dimensions: —
Location: —Dimensions: —
Floor Type: Carpet
Kitchen Info:
Dimensions: —
Location: —Dimensions: —
Floor Type: Ceramic Tile
Features: Eating Area-Table Space, Pantry-Closet
Laundry Room Info:
Dimensions: —
Location: —Dimensions: —
Floor Type: Carpet
Living Room Info:
Dimensions: —
Location: —Dimensions: —
Floor Type: Carpet
Family Room Info:
Dimensions: —
Location: —Dimensions: —
Floor Type: Carpet
Additional Rooms Info:
Rooms: Gallery
Basement: Full, WalkoutRooms: Gallery
Other Specifics
| 2 | |
| Concrete Perimeter | |
| Garage | |
| — | |
| — | |
| — | |
| Balcony, Patio, End Unit | |
| Water View, Wooded | |
| COMMON | |
| — | |
| — | |
| Vaulted/Cathedral Ceilings, Skylight(s), First Floor Bedroom, Laundry Hook-Up in Unit, Storage | |
| Range, Microwave, Dishwasher, Refrigerator | |
| Not in DB | |
| — | |
| — | |
| Wood Burning |
Tax History
| Year | Property Taxes |
|---|---|
| 2010 | $3,970 |
Contact Agent
Nearby Similar Homes
14312 Clearview Court, Orland Park, Illinois 60462

For Sale
$374,000
2 beds / 3.0 baths / 1,872 ft2
Condos/Townhomes / Built: 1984
78
8900 Clearview Drive, Orland Park, Illinois 60462

For Sale
$425,000
3 beds / 2.1 baths / 1,200 ft2
Condos/Townhomes / Built: 1982
47
15607 Alice Mae Court, Orland Park, Illinois 60462
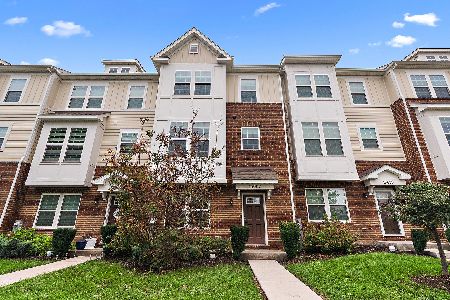
For Sale
$349,900
3 beds / 2.1 baths / 1,742 ft2
Condos/Townhomes / Built: 2022
71
9256 Harlowe Lane, Orland Park, Illinois 60462
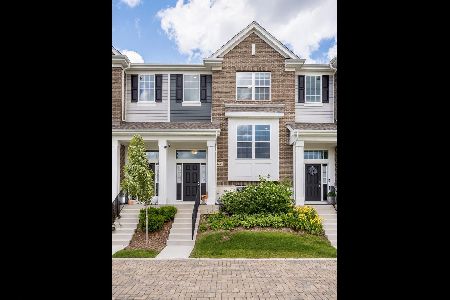
For Sale
$437,500
3 beds / 2.1 baths / 1,813 ft2
Condos/Townhomes / Built: 2024
55
9133 Sutton Court, Orland Park, Illinois 60462
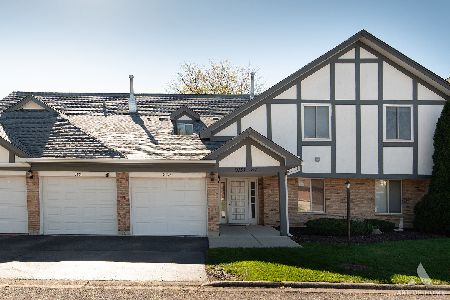
For Sale
$249,000
3 beds / 2.0 baths / 1,400 ft2
Condos/Townhomes / Built: 1984
7
8916 140th Street, Orland Park, Illinois 60462
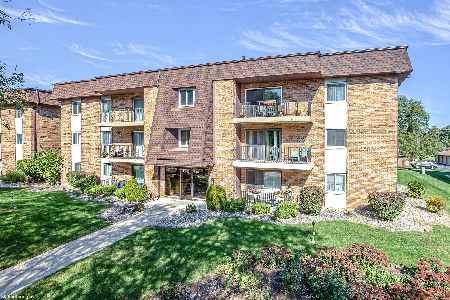
For Sale
$159,999
2 beds / 1.1 baths / 1,000 ft2
Condos/Townhomes / Built: 1979
7
Nearby Sold Comparables
8955 Clearview Drive, Orland Park, Illinois 60462

Sold
$249,900
2 beds / 2.0 baths / 1,800 ft2
Condos/Townhomes / Built: 1988
1439
8955 Clearview Drive, Orland Park, Illinois 60462

Sold
$305,900
2 beds / 2.0 baths / 1,800 ft2
Condos/Townhomes / Built: 1988
886
8953 Clearview Drive, Orland Park, Illinois 60462

Sold
$179,900
2 beds / 2.0 baths / 1,800 ft2
Condos/Townhomes / Built: 1992
4530
8953 Clearview Drive, Orland Park, Illinois 60462

Sold
$220,000
2 beds / 2.0 baths / 1,800 ft2
Condos/Townhomes / Built: 1988
2297
8953 Clearview Drive, Orland Park, Illinois 60462

Sold
$259,900
2 beds / 2.0 baths / 1,800 ft2
Condos/Townhomes / Built: 1988
1485
Contact Agent
Listing Provided By
P.R.S. Associates, Inc.
