

8984 Herbert Court, Orland Hills, Illinois 60487
Sorry, we are updating photos, please update this page in 15 minutes
$227,000
|
Sold
|
|
| Status: | Closed |
| Sqft: | 1,370 |
| Cost/Sqft: | $171 |
| Beds: | 3 |
| Baths: | 2 |
| Year Built: | 1980 |
| Property Taxes: | $5,203 |
| Days On Market: | 4075 |
| Lot Size: | 0,00 |
Description
Outstanding opportunity.Large split level w/sub basemt.Updates include:Kitch cabinetry,SS appls,New architectural roof,gutters & downspouts,HVAC 10 yrs,200 amp Electric,fresh paint,sump & ejector pumps,privacy fencing and professional landscaping.Note the size of the family room with alcove(perfect bar location) and with a natural fireplace.View the walking trail and pond off of the oversized deck.Very private cul de sac location.Also a large lot with storage shed. A most comfortable and well taken care of home.Remember a sub basement.Easy to finish. Note: This is a PREMIUM lot!!!
Property Specifics
| Single Family | |
| — | |
| Quad Level | |
| 1980 | |
| Full | |
| Brick | |
| Asphalt | |
| SPLIT/SUB | |
| Yes | |
| — |
| Cook | |
| — | |
| 0 / Not Applicable | |
| None | |
| Lake Michigan | |
| Public Sewer | |
| Central Air | |
| Natural Gas, Forced Air | |
| 09026423 | |
| 27224020220000 |
Nearby Schools
| NAME: | DISTRICT: | DISTANCE: | |
|---|---|---|---|
|
Grade School
Fernway Park Elementary School |
140 | — | |
|
Middle School
Prairie View Middle School |
140 | Not in DB | |
|
High School
Victor J Andrew High School |
230 | Not in DB | |
Property History
| DATE: | EVENT: | PRICE: | SOURCE: |
|---|---|---|---|
| 6 Nov, 2015 | Sold | $227,000 | MRED MLS |
| 28 Sep, 2015 | Under contract | $234,900 | MRED MLS |
| 31 Aug, 2015 | Listed for sale | $234,900 | MRED MLS |
Sorry, we are updating photos, please update this page in 15 minutes
Room Specifics
All Bedroom Info:
Total Bedrooms: 3
Bedrooms Above Ground: 3
Bedrooms Below Ground: 0
Total Bedrooms: 3
Bedrooms Above Ground: 3
Bedrooms Below Ground: 0
Second Bedroom Info:
Dimensions: —
Location: —Dimensions: —
Floor Type: Carpet
Third Bedroom Info:
Dimensions: —
Location: —Dimensions: —
Floor Type: Carpet
Bathroom Info:
Full Bathrooms: 2
Partial Bathrooms: 0Full Bathrooms: 2
Bathroom Amenities: —
Bathroom in Basement: 0
Kitchen Info:
Dimensions: —
Location: —Dimensions: —
Floor Type: Vinyl
Features: Eating Area-Table Space
Laundry Room Info:
Dimensions: —
Location: —Dimensions: —
Floor Type: Other
Living Room Info:
Dimensions: —
Location: —Dimensions: —
Floor Type: Carpet
Family Room Info:
Dimensions: —
Location: —Dimensions: —
Floor Type: Wood Laminate
Additional Rooms Info:
Rooms: Other Room
Basement: FullRooms: Other Room
Other Specifics
| 2 | |
| Concrete Perimeter | |
| Garage | |
| — | |
| — | |
| — | |
| Deck | |
| Cul-De-Sac, Fenced Yard, Irregular Lot | |
| 50X99X118X150 | |
| — | |
| None | |
| Wood Laminate Floors | |
| Range, Microwave, Dishwasher, Refrigerator, Washer, Dryer | |
| Not in DB | |
| Sidewalks, Street Lights | |
| — | |
| Wood Burning, Attached Fireplace Doors/Screen, Gas Starter |
Tax History
| Year | Property Taxes |
|---|---|
| 2015 | $5,203 |
Contact Agent
Nearby Similar Homes
8941 Chadbourn Drive, Orland Park, Illinois 60462
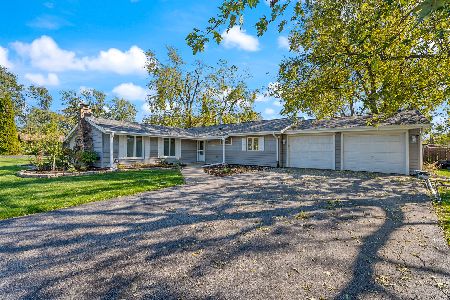
For Sale
$340,000
3 beds / 1.1 baths / 1,101 ft2
Single Family / Built: 1961
12
16632 Leslie Drive, Orland Hills, Illinois 60487
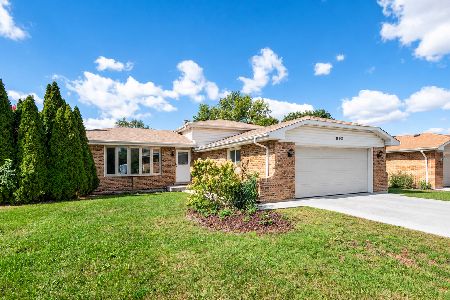
For Sale
$325,000
3 beds / 2.0 baths / 1,165 ft2
Single Family / Built: 1979
23
8800 164th Street, Orland Park, Illinois 60462
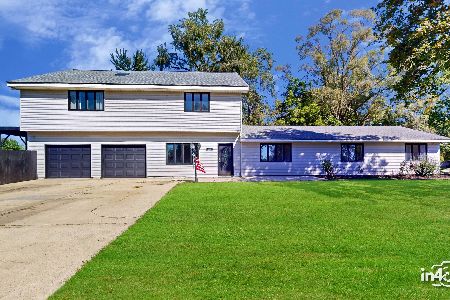
For Sale
$826,999
4 beds / 4.0 baths / 4,427 ft2
Single Family / Built: 1960
11
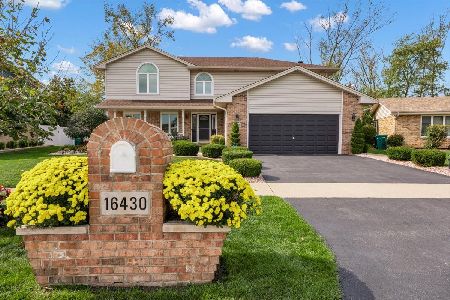
16825 Vicky Lane, Orland Hills, Illinois 60487
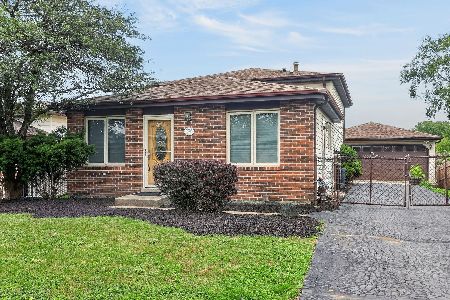
For Sale
$359,900
3 beds / 2.0 baths / 1,500 ft2
Single Family / Built: 1982
26
16803 92nd Avenue, Orland Hills, Illinois 60487
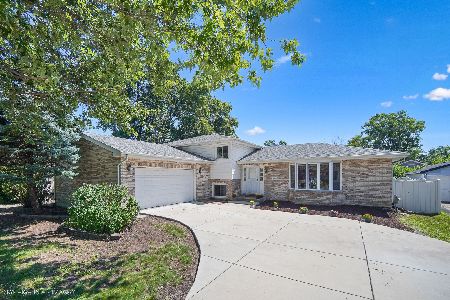
For Sale
$535,000
5 beds / 3.0 baths / 2,600 ft2
Single Family / Built: 1998
42
Nearby Sold Comparables
16540 Leslie Drive, Orland Hills, Illinois 60487

Sold
$270,000
4 beds / 2.1 baths / 1,564 ft2
Single Family / Built: 1980
2735

16465 Pepperwood Trail, Orland Hills, Illinois 60477
Sold
$399,900
4 beds / 2.1 baths / 3,000 ft2
Single Family / Built: 2002
7202
8916 Leslie Drive, Orland Hills, Illinois 60487
Sold
$219,898
3 beds / 2.0 baths / 1,200 ft2
Single Family / Built: 1980
3780
Contact Agent
Listing Provided By
RE/MAX Synergy
