

8N560 Taos Place, Elgin, Illinois 60123
Subdivision > Mitawa
Sorry, we are updating photos, please update this page in 15 minutes
$287,500
|
Sold
|
|
| Status: | Closed |
| Sqft: | 2,184 |
| Cost/Sqft: | $137 |
| Beds: | 4 |
| Baths: | 3 |
| Year Built: | 1984 |
| Property Taxes: | $6,055 |
| Days On Market: | 4818 |
| Lot Size: | 1,87 |
Description
Cul-de-sac private location in **ST. CHARLES SCHOOLS** Immaculate updated home sits on gorgeous 1.87 acre pastoral lot adjacent to 6.6 acre HOA nature preserve! Features new hardwood floors in the kitchen & DR, new tile floors on 1st level, newer mechanicals & appliances. Full partially finished basement, 1st floor laundry mud room. Gorgeous wood burning fireplace w/ custom mantel. Whole house fan & water softener
Property Specifics
| Single Family | |
| — | |
| Colonial | |
| 1984 | |
| Full | |
| Aluminum Siding | |
| Asphalt | |
| — | |
| No | |
| 1.87 |
| Kane | |
| Mitawa | |
| 30 / Annual | |
| Other | |
| Private Well | |
| Septic-Private | |
| Central Air | |
| Natural Gas, Forced Air | |
| 08428232 | |
| 0631151017 |
Nearby Schools
| NAME: | DISTRICT: | DISTANCE: | |
|---|---|---|---|
|
Grade School
Ferson Creek Elementary School |
303 | — | |
|
Middle School
Haines Middle School |
303 | Not in DB | |
|
High School
St Charles North High School |
303 | Not in DB | |
Property History
| DATE: | EVENT: | PRICE: | SOURCE: |
|---|---|---|---|
| 6 Dec, 2013 | Sold | $287,500 | MRED MLS |
| 19 Oct, 2013 | Under contract | $299,900 | MRED MLS |
| — | Last price change | $309,900 | MRED MLS |
| 23 Aug, 2013 | Listed for sale | $314,000 | MRED MLS |
Sorry, we are updating photos, please update this page in 15 minutes
Room Specifics
All Bedroom Info:
Total Bedrooms: 4
Bedrooms Above Ground: 4
Bedrooms Below Ground: 0
Total Bedrooms: 4
Bedrooms Above Ground: 4
Bedrooms Below Ground: 0
Second Bedroom Info:
Dimensions: —
Location: —Dimensions: —
Floor Type: Carpet
Third Bedroom Info:
Dimensions: —
Location: —Dimensions: —
Floor Type: Carpet
Fourth Bedroom Info:
Dimensions: —
Location: —Dimensions: —
Floor Type: Carpet
Bathroom Info:
Full Bathrooms: 3
Partial Bathrooms: 1Full Bathrooms: 3
Bathroom Amenities: Double Sink, No Tub
Bathroom in Basement: 0
Dining Room Info:
Dimensions: —
Location: —Dimensions: —
Floor Type: Hardwood
Kitchen Info:
Dimensions: —
Location: —Dimensions: —
Floor Type: Hardwood
Features: Eating Area-Table Space, Pantry-Closet
Laundry Room Info:
Dimensions: —
Location: —Dimensions: —
Floor Type: Ceramic Tile
Family Room Info:
Dimensions: —
Location: —Dimensions: —
Floor Type: Carpet
Additional Rooms Info:
Rooms: Eating Area, Recreation Room
Basement: FullRooms: Eating Area, Recreation Room
Other Specifics
| 2 | |
| Concrete Perimeter | |
| Garage | |
| — | |
| — | |
| — | |
| Deck | |
| Cul-De-Sac, Forest Preserve Adjacent, Wooded | |
| 86X305X258X189X297 | |
| — | |
| Full | |
| Hardwood Floors, First Floor Laundry | |
| Range, Microwave, Dishwasher, Refrigerator | |
| Not in DB | |
| Street Paved | |
| — | |
| Wood Burning |
Tax History
| Year | Property Taxes |
|---|---|
| 2013 | $6,055 |
Contact Agent
Nearby Similar Homes
8N627 Gingerwood Lane, Elgin, Illinois 60124

For Sale
$500,000
4 beds / 3.0 baths / 2,354 ft2
Single Family / Built: 1974
24
25 Retreat Court, South Elgin, Illinois 60124

For Sale
$925,000
3 beds / 2.1 baths / 3,075 ft2
Single Family / Built: 2019
39
3527 Riding, Elgin, Illinois 60124
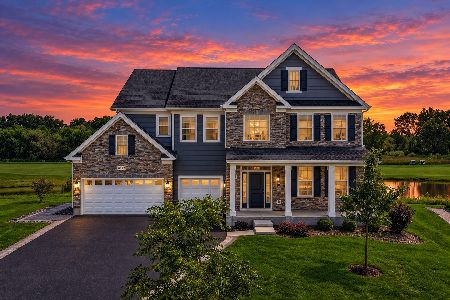
For Sale
$1,099,000
5 beds / 5.1 baths / 5,382 ft2
Single Family / Built: 2023
6
Nearby Sold Comparables
8N570 Taos Place, Elgin, Illinois 60124
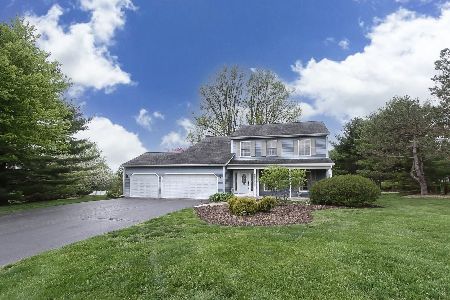
Sold
$389,000
4 beds / 2.1 baths / 2,270 ft2
Single Family / Built: 1987
2004
8N530 Gingerwood Lane, Elgin, Illinois 60124
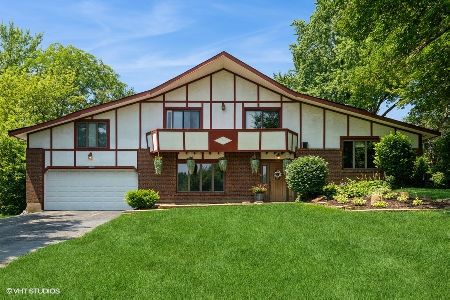
Sold
$420,000
4 beds / 2.1 baths / 3,291 ft2
Single Family / Built: 1975
466
38W512 Bittersweet Lane, Elgin, Illinois 60124
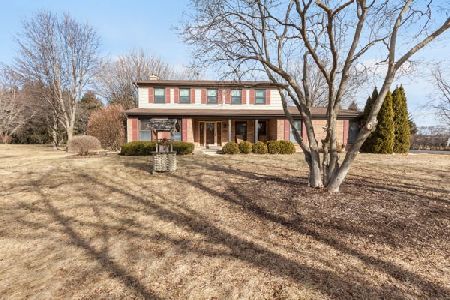
Sold
$524,900
4 beds / 2.1 baths / 2,312 ft2
Single Family / Built: 1983
249
8N510 Gingerwood Lane, Elgin, Illinois 60124

Sold
$255,000
4 beds / 2.1 baths / 2,800 ft2
Single Family / Built: 1979
4351
38W609 Bittersweet Lane, Elgin, Illinois 60124

Sold
$475,000
3 beds / 3.0 baths / 3,531 ft2
Single Family / Built: 1983
781
Contact Agent
Listing Provided By
Baird & Warner
