

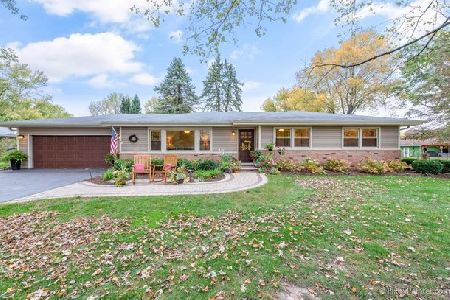
8N710 Wildwood Drive, Elgin, Illinois 60124
Subdivision > Westscott Estates
Sorry, we are updating photos, please update this page in 15 minutes
$225,000
|
Sold
|
|
| Status: | Closed |
| Sqft: | 2,500 |
| Cost/Sqft: | $94 |
| Beds: | 3 |
| Baths: | 3 |
| Year Built: | 1965 |
| Property Taxes: | $5,475 |
| Days On Market: | 2855 |
| Lot Size: | 0,54 |
Description
INCREDIBLE ALL BRICK RANCH PRICED TO SELL FAST! HOME FEATURES 3 BEDROOMS, 2 BATHS, HARDWOOD FLOORS, FIREPLACE, HEATED SUN ROOM ADDITION, NEW FURNACE, FULL FINISHED BASEMENT WITH WET BAR PERFECT FOR ENTERTAINING. PROPERTY SITS ON A 1/2 ACRE LOT IN DESIRABLE WESTSCOTT ESTATES, CLOSE TO MANY EXCELLENT AMENITIES SUCH AS SHOPPING, DINING, LIBRARY, FOREST PRESERVE AND SO MUCH MORE! BRING YOUR DECORATING IDEAS AND MAKE THIS YOUR VERY OWN HOME SWEET HOME!
Property Specifics
| Single Family | |
| — | |
| — | |
| 1965 | |
| Partial | |
| Brick | |
| Asphalt | |
| — | |
| No | |
| 0.54 |
| Kane | |
| Westscott Estates | |
| 0 / Not Applicable | |
| None | |
| Private Well | |
| Septic-Private | |
| Central Air | |
| Natural Gas | |
| 10166732 | |
| 0632152012 |
Property History
| DATE: | EVENT: | PRICE: | SOURCE: |
|---|---|---|---|
| 28 Feb, 2019 | Sold | $225,000 | MRED MLS |
| 16 Jan, 2019 | Under contract | $234,900 | MRED MLS |
| 7 Jan, 2019 | Listed for sale | $234,900 | MRED MLS |
| 22 Jun, 2020 | Sold | $221,000 | MRED MLS |
| 27 May, 2020 | Under contract | $229,900 | MRED MLS |
| 28 Feb, 2020 | Listed for sale | $229,900 | MRED MLS |
Sorry, we are updating photos, please update this page in 15 minutes
Room Specifics
All Bedroom Info:
Total Bedrooms: 3
Bedrooms Above Ground: 3
Bedrooms Below Ground: 0
Total Bedrooms: 3
Bedrooms Above Ground: 3
Bedrooms Below Ground: 0
Second Bedroom Info:
Dimensions: —
Location: —Dimensions: —
Floor Type: Hardwood
Third Bedroom Info:
Dimensions: —
Location: —Dimensions: —
Floor Type: Hardwood
Bathroom Info:
Full Bathrooms: 3
Partial Bathrooms: 1Full Bathrooms: 3
Bathroom Amenities: —
Bathroom in Basement: 1
Dining Room Info:
Dimensions: —
Location: —Dimensions: —
Floor Type: Ceramic Tile
Kitchen Info:
Dimensions: —
Location: —Dimensions: —
Floor Type: Ceramic Tile
Living Room Info:
Dimensions: —
Location: —Dimensions: —
Floor Type: Hardwood
Family Room Info:
Dimensions: —
Location: —Dimensions: —
Floor Type: Carpet
Additional Rooms Info:
Rooms: Heated Sun Room, Storage
Basement: PartialRooms: Heated Sun Room, Storage
Other Specifics
| 2 | |
| Concrete Perimeter | |
| Garage, Space/s | |
| — | |
| — | |
| — | |
| Screened Patio | |
| Corner Lot | |
| 23522 | |
| — | |
| Full | |
| Hardwood Floors | |
| — | |
| Not in DB | |
| — | |
| — | |
| Wood Burning |
Tax History
| Year | Property Taxes |
|---|---|
| 2019 | $5,475 |
| 2020 | $5,761 |
Contact Agent
Nearby Similar Homes
25 Retreat Court, South Elgin, Illinois 60124

For Sale
$925,000
3 beds / 2.1 baths / 3,075 ft2
Single Family / Built: 2019
39
Nearby Sold Comparables
8N710 Wildwood Drive, Elgin, Illinois 60124

Sold
$229,900
3 beds / 2.1 baths / 2,500 ft2
Single Family / Built: 1965
2438
37W899 Hopps Lane, Elgin, Illinois 60124
Sold
$182,900
3 beds / 1.1 baths / 1,248 ft2
Single Family / Built: 1965
5447
37W899 Hopps Road, Elgin, Illinois 60124

Sold
$244,900
3 beds / 1.1 baths / 1,248 ft2
Single Family / Built: 1966
2108
37W876 Acorn Lane, Elgin, Illinois 60124
Sold
$209,900
3 beds / 1.1 baths / 0 ft2
Single Family / Built: 1966
6415
37W876 Acorn Lane, Elgin, Illinois 60124
Sold
$279,900
3 beds / 2.0 baths / 1,376 ft2
Single Family / Built: 1966
2198
8N677 Wildwood Drive, Elgin, Illinois 60124
Sold
$259,900
4 beds / 3.0 baths / 2,196 ft2
Single Family / Built: 1968
2614
Contact Agent
Listing Provided By
RE/MAX Horizon
