

8S175 Washington Street, Darien, Illinois 60561
Subdivision > Farmingdale
Sorry, we are updating photos, please update this page in 15 minutes
$350,000
|
Sold
|
|
| Status: | Closed |
| Sqft: | 2,240 |
| Cost/Sqft: | $156 |
| Beds: | 4 |
| Baths: | 3 |
| Year Built: | 1970 |
| Property Taxes: | $6,074 |
| Days On Market: | 4204 |
| Lot Size: | 0,22 |
Description
Enjoy life on your front porch! Super clean, traditional 2-story in awesome neighborhood. Over 3,000 sq. ft. of comfortable living space when you include the freshly carpeted finished basement. Most windows replaced in '07. Newer HWH & oven. Hardwood floors upstairs & under the carpeting on the main level. Laundry on the 1st floor. Huge deck & beautiful yard, perfect for your summer relaxing and entertaining.
Property Specifics
| Single Family | |
| — | |
| Colonial | |
| 1970 | |
| Partial | |
| Brick, Frame | |
| Asphalt | |
| COLONIAL | |
| No | |
| 0.22 |
| Du Page | |
| Farmingdale | |
| 0 / Not Applicable | |
| None | |
| Lake Michigan | |
| Public Sewer | |
| Central Air | |
| Natural Gas, Forced Air | |
| 08907301 | |
| 0928206013 |
Nearby Schools
| NAME: | DISTRICT: | DISTANCE: | |
|---|---|---|---|
|
Grade School
Mark Delay School |
61 | — | |
|
Middle School
Eisenhower Junior High School |
61 | Not in DB | |
|
High School
South High School |
99 | Not in DB | |
Property History
| DATE: | EVENT: | PRICE: | SOURCE: |
|---|---|---|---|
| 30 Jun, 2015 | Sold | $350,000 | MRED MLS |
| 3 May, 2015 | Under contract | $349,900 | MRED MLS |
| 27 Apr, 2015 | Listed for sale | $349,900 | MRED MLS |
Sorry, we are updating photos, please update this page in 15 minutes
Room Specifics
All Bedroom Info:
Total Bedrooms: 4
Bedrooms Above Ground: 4
Bedrooms Below Ground: 0
Total Bedrooms: 4
Bedrooms Above Ground: 4
Bedrooms Below Ground: 0
Second Bedroom Info:
Dimensions: —
Location: —Dimensions: —
Floor Type: Hardwood
Third Bedroom Info:
Dimensions: —
Location: —Dimensions: —
Floor Type: Hardwood
Fourth Bedroom Info:
Dimensions: —
Location: —Dimensions: —
Floor Type: Hardwood
Bathroom Info:
Full Bathrooms: 3
Partial Bathrooms: 1Full Bathrooms: 3
Bathroom Amenities: —
Bathroom in Basement: 0
Dining Room Info:
Dimensions: —
Location: —Dimensions: —
Floor Type: Hardwood
Kitchen Info:
Dimensions: —
Location: —Dimensions: —
Floor Type: Ceramic Tile
Features: Eating Area-Table Space
Laundry Room Info:
Dimensions: —
Location: —Dimensions: —
Floor Type: Ceramic Tile
Living Room Info:
Dimensions: —
Location: —Dimensions: —
Floor Type: Hardwood
Family Room Info:
Dimensions: —
Location: —Dimensions: —
Floor Type: Carpet
Additional Rooms Info:
Rooms: Deck, Foyer, Recreation Room
Basement: PartialRooms: Deck, Foyer, Recreation Room
Other Specifics
| 2 | |
| — | |
| Garage | |
| — | |
| — | |
| — | |
| Deck, Porch, Storms/Screens | |
| — | |
| 80 X 120 X 79 X 122 | |
| — | |
| Full | |
| Hardwood Floors, First Floor Laundry | |
| Double Oven, Dishwasher, Refrigerator, Washer, Dryer | |
| Not in DB | |
| Sidewalks, Street Lights, Street Paved | |
| — | |
| — |
Tax History
| Year | Property Taxes |
|---|---|
| 2015 | $6,074 |
Contact Agent
Nearby Similar Homes
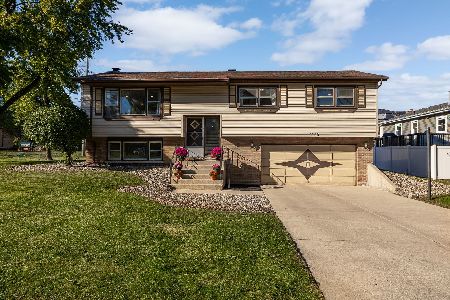
7114 Hudson Street, Darien, Illinois 60561
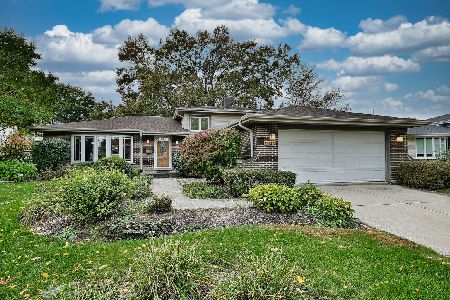
For Sale
$499,000
3 beds / 2.0 baths / 1,950 ft2
Single Family / Built: 1970
2
1317 Darien Club Drive, Darien, Illinois 60561
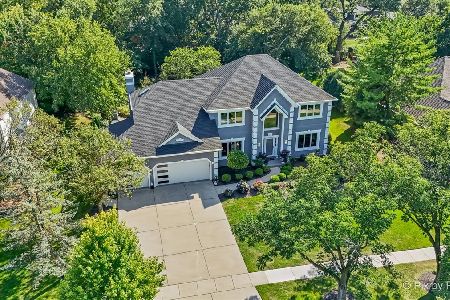
For Sale
$950,000
4 beds / 2.1 baths / 3,364 ft2
Single Family / Built: 1993
9
1409 Sequoia Lane, Darien, Illinois 60561
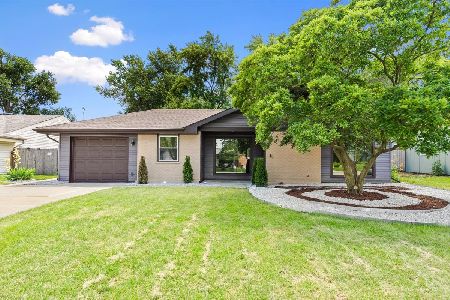
For Sale
$470,000
4 beds / 2.0 baths / 1,675 ft2
Single Family / Built: 1961
50
1534 Sequoia Lane, Darien, Illinois 60561
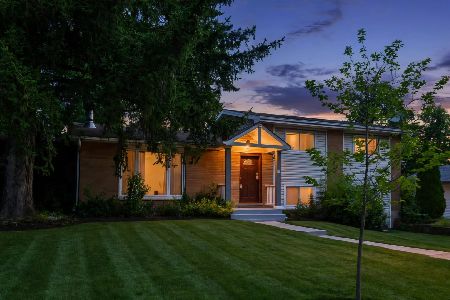
For Sale
$390,000
4 beds / 2.0 baths / 1,274 ft2
Single Family / Built: 1963
22
7202 Exner Road, Darien, Illinois 60561
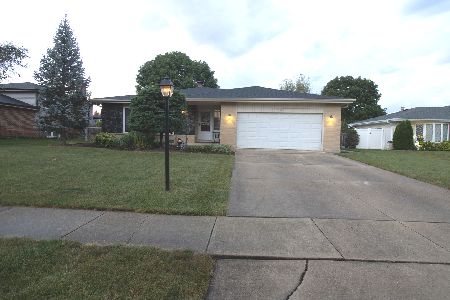
For Sale
$470,000
3 beds / 2.1 baths / 1,598 ft2
Single Family / Built: 1976
43
Nearby Sold Comparables
18W182 73rd Street, Darien, Illinois 60561

Sold
$245,000
4 beds / 3.0 baths / 1,600 ft2
Single Family / Built: 1970
4834
18w135 Belair Court, Darien, Illinois 60561
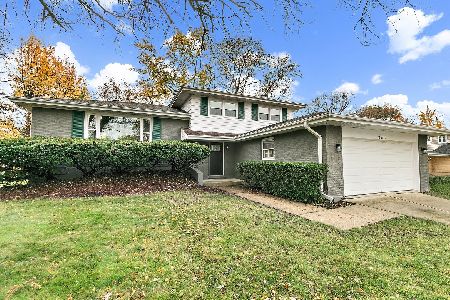
Sold
$465,000
3 beds / 2.1 baths / 1,828 ft2
Single Family / Built: 1968
714
18W182 73rd Street, Darien, Illinois 60561
Sold
$379,900
4 beds / 3.0 baths / 2,055 ft2
Single Family / Built: 1970
2709
Contact Agent
Listing Provided By
Baird & Warner
