

9 Greenview Road, Oakwood Hills, Illinois 60013
Subdivision > Oakwood Hills


$283,900
|
Sold
|
|
| Status: | Closed |
| Sqft: | 2,466 |
| Cost/Sqft: | $115 |
| Beds: | 2 |
| Baths: | 3 |
| Year Built: | 1997 |
| Property Taxes: | $7,939 |
| Days On Market: | 2222 |
| Lot Size: | 0,00 |
Description
Waterfront property in Oakwood Hills! Spacious well maintained colonial home with open floor plan; Hardwood floors throughout; First floor Master bedroom with updated Ensuite; Huge natural stone Fireplace located in Living Room/Great Room with gas starter: Adjoining Dining Room for your entertaining enjoyment; Large Kitchen with updated appliances, countertops and cabinets; Upstairs is second Bedroom with full bath; Adjoining Loft area can be used as Office or additional third Bedroom; Huge outside Deck across the back of house with beautiful views of the landscape; Full unfinished walkout basement that leads to an amazing back yard, Silver Lake and IL State Nature Preserve. A must see!
Property Specifics
| Single Family | |
| — | |
| Colonial | |
| 1997 | |
| Full, Walkout | |
| Vinyl Siding | |
| — | |
| — | |
| Yes | |
| — |
| Mc Henry | |
| Oakwood Hills | |
| 0 / Not Applicable | |
| None | |
| Private Well | |
| Septic-Private | |
| Central Air | |
| Natural Gas | |
| 10907421 | |
| 1436377019 |
Nearby Schools
| NAME: | DISTRICT: | DISTANCE: | |
|---|---|---|---|
|
Grade School
Prairie Grove Elementary School |
46 | — | |
|
Middle School
Prairie Grove Junior High School |
46 | Not in DB | |
|
High School
Prairie Ridge High School |
155 | Not in DB | |
Property History
| DATE: | EVENT: | PRICE: | SOURCE: |
|---|---|---|---|
| 10 Dec, 2020 | Sold | $283,900 | MRED MLS |
| 17 Oct, 2020 | Under contract | $283,900 | MRED MLS |
| 15 Oct, 2020 | Listed for sale | $283,900 | MRED MLS |


Room Specifics
All Bedroom Info:
Total Bedrooms: 2
Bedrooms Above Ground: 2
Bedrooms Below Ground: 0
Total Bedrooms: 2
Bedrooms Above Ground: 2
Bedrooms Below Ground: 0
Second Bedroom Info:
Dimensions: —
Location: —Dimensions: —
Floor Type: Carpet
Bathroom Info:
Full Bathrooms: 3
Partial Bathrooms: 1Full Bathrooms: 3
Bathroom Amenities: Separate Shower, Soaking Tub
Bathroom in Basement: 0
Dining Room Info:
Dimensions: —
Location: —Dimensions: —
Floor Type: Hardwood
Kitchen Info:
Dimensions: —
Location: —Dimensions: —
Floor Type: Hardwood
Features: Eating Area-Table Space
Laundry Room Info:
Dimensions: —
Location: —Dimensions: —
Floor Type: Ceramic Tile
Living Room Info:
Dimensions: —
Location: —Dimensions: —
Floor Type: Hardwood
Family Room Info:
Dimensions: —
Location: —Dimensions: —
Floor Type: Other
Additional Rooms Info:
Rooms: Eating Area, Loft
Basement: Full, WalkoutRooms: Eating Area, Loft
Other Specifics
| 2 | |
| — | |
| Garage | |
| — | |
| — | |
| — | |
| — | |
| — | |
| 60X271 | |
| Unfinished | |
| Full | |
| Hardwood Floors, First Floor Bedroom, First Floor Laundry, Open Floorplan | |
| Range, Microwave, Dishwasher, Refrigerator, Washer, Dryer, Disposal | |
| Not in DB | |
| — | |
| — | |
| Wood Burning, Attached Fireplace Doors/Screen, Gas Starter |
Tax History
| Year | Property Taxes |
|---|---|
| 2020 | $7,939 |
Contact Agent
Nearby Similar Homes
5708 Oak Park Road, Oakwood Hills, Illinois 60013

For Sale
$319,900
3 beds / 1.1 baths / 1,188 ft2
Single Family / Built: 1975
14
6305 Robert Road, Cary, Illinois 60013

For Sale
$379,700
3 beds / 2.0 baths / 2,524 ft2
Single Family / Built: 1976
2

5403 Greenview Road, Oakwood Hills, Illinois 60013
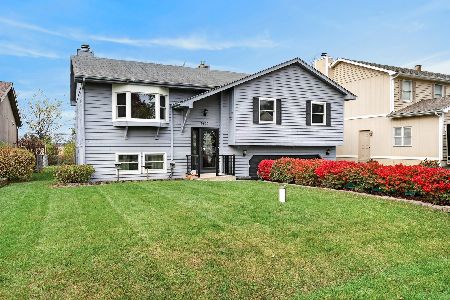
For Sale
$325,000
3 beds / 2.0 baths / 1,800 ft2
Single Family / Built: 1987
10
Nearby Sold Comparables
13 Greenview Road, Oakwood Hills, Illinois 60013

Sold
$354,900
4 beds / 2.0 baths / 1,540 ft2
Single Family / Built: 1955
830
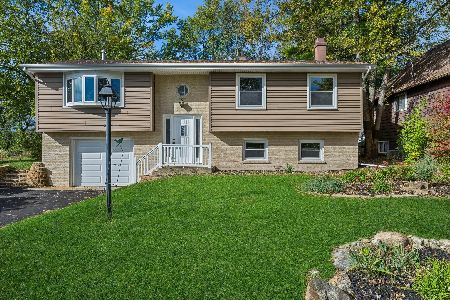
6007 Greenview Road, Oakwood Hills, Illinois 60013

Sold
$315,000
3 beds / 2.0 baths / 1,409 ft2
Single Family / Built: 1976
1186


Contact Agent
Listing Provided By
Homesmart Connect LLC
