

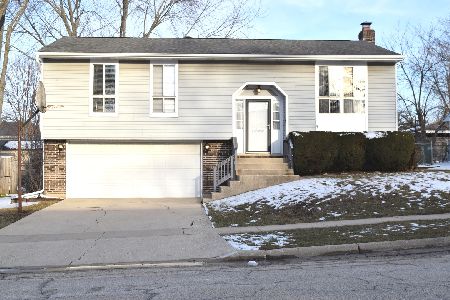
9 Joslyn Drive, Elgin, Illinois 60120
Subdivision > Parkwood
Sorry, we are updating photos, please update this page in 15 minutes
$155,000
|
Sold
|
|
| Status: | Closed |
| Sqft: | 1,143 |
| Cost/Sqft: | $127 |
| Beds: | 3 |
| Baths: | 3 |
| Year Built: | 1976 |
| Property Taxes: | $4,152 |
| Days On Market: | 4280 |
| Lot Size: | 0,09 |
Description
Light, Bright and Ready for You! This is an attractively decorated and nicely maintained home. Beautiful bamboo hardwood flooring in Living room, Dining room, Kitchen and 2 Bedrooms. Master bedroom with 2 large closets and private bathroom. Updated bathrooms, spacious family room with glass sliding doors to patio. Newer furnace and central air. Large fenced yard. Cul-de-sac location.
Property Specifics
| Single Family | |
| — | |
| Step Ranch | |
| 1976 | |
| Full, Walkout | |
| Aluminum Siding, Brick | |
| Asphalt | |
| — | |
| No | |
| 0.09 |
| Cook | |
| Parkwood | |
| 34 / Monthly | |
| None | |
| Public | |
| Public Sewer | |
| None | |
| Natural Gas | |
| 08832077 | |
| 06181120160000 |
Property History
| DATE: | EVENT: | PRICE: | SOURCE: |
|---|---|---|---|
| 9 May, 2011 | Sold | $87,500 | MRED MLS |
| 7 Apr, 2011 | Under contract | $87,000 | MRED MLS |
| — | Last price change | $110,000 | MRED MLS |
| 27 Jan, 2011 | Listed for sale | $110,000 | MRED MLS |
| 31 Mar, 2015 | Sold | $155,000 | MRED MLS |
| 9 Feb, 2015 | Under contract | $144,900 | MRED MLS |
| 5 Feb, 2015 | Listed for sale | $144,900 | MRED MLS |
Sorry, we are updating photos, please update this page in 15 minutes
Room Specifics
All Bedroom Info:
Total Bedrooms: 3
Bedrooms Above Ground: 3
Bedrooms Below Ground: 0
Total Bedrooms: 3
Bedrooms Above Ground: 3
Bedrooms Below Ground: 0
Second Bedroom Info:
Dimensions: —
Location: —Dimensions: —
Floor Type: Carpet
Third Bedroom Info:
Dimensions: —
Location: —Dimensions: —
Floor Type: Carpet
Bathroom Info:
Full Bathrooms: 3
Partial Bathrooms: 2Full Bathrooms: 3
Bathroom Amenities: —
Bathroom in Basement: 0
Dining Room Info:
Dimensions: —
Location: —Dimensions: —
Floor Type: Carpet
Kitchen Info:
Dimensions: —
Location: —Dimensions: —
Floor Type: Vinyl
Living Room Info:
Dimensions: —
Location: —Dimensions: —
Floor Type: Carpet
Family Room Info:
Dimensions: —
Location: —Dimensions: —
Floor Type: Carpet
Additional Rooms Info:
Rooms: No additional rooms
Basement: Full, WalkoutRooms: No additional rooms
Other Specifics
| 2 | |
| Concrete Perimeter | |
| Garage | |
| — | |
| — | |
| — | |
| Patio | |
| Cul-De-Sac, Fenced Yard | |
| 4004 SQFT | |
| — | |
| None | |
| Hardwood Floors | |
| Range, Dishwasher, Refrigerator, Washer, Dryer | |
| Not in DB | |
| — | |
| — | |
| — |
Tax History
| Year | Property Taxes |
|---|---|
| 2011 | $3,448 |
| 2015 | $4,152 |
Contact Agent
Nearby Similar Homes
87 Highbury Drive, Elgin, Illinois 60120

For Sale
$260,000
3 beds / 1.1 baths / 1,282 ft2
Single Family / Built: 1976
46
149 Highbury Drive, Elgin, Illinois 60120

For Sale
$300,000
3 beds / 1.1 baths / 1,556 ft2
Single Family / Built: 1975
382
465 Shady Oaks Drive, Elgin, Illinois 60120

For Sale
$425,000
2 beds / 3.0 baths / 2,456 ft2
Single Family / Built: 1959
18
693 Enterprise Street, Elgin, Illinois 60120

For Sale
$355,000
3 beds / 1.0 baths / 1,659 ft2
Single Family / Built: 1940
1
Nearby Sold Comparables
5 Joslyn Drive, Elgin, Illinois 60120

Sold
$136,500
3 beds / 2.1 baths / 1,270 ft2
Single Family / Built: 1978
4023
5 Joslyn Drive, Elgin, Illinois 60120
Sold
$190,000
3 beds / 2.1 baths / 1,270 ft2
Single Family / Built: 1978
2440
Contact Agent
Listing Provided By
Berkshire Hathaway HomeServices American Heritage
