

9 Phillippi Creek Drive, Elgin, Illinois 60120
Subdivision > Sarasota Trails
Sorry, we are updating photos, please update this page in 15 minutes
$211,000
|
Sold
|
|
| Status: | Closed |
| Sqft: | 1,819 |
| Cost/Sqft: | $124 |
| Beds: | 3 |
| Baths: | 3 |
| Year Built: | 1989 |
| Property Taxes: | $6,574 |
| Days On Market: | 2958 |
| Lot Size: | 0,00 |
Description
Rarely available ranch townhome in Sarasota Trails! Three bedrooms and three full bathrooms, including a bedroom and bathroom on the walkout lower level. Bright, open floor plan and fireplace in the living space on both levels. The walkout lower level has three sliding glass doors and an abundance of natural light. First floor laundry and attached two car garage. Convenient to Rt 59 and Rt 20!
Property Specifics
| Condos/Townhomes | |
| 1 | |
| — | |
| 1989 | |
| Full, Walkout | |
| Brick | |
| Asphalt | |
| RANCH | |
| No | |
| — |
| Cook | |
| Sarasota Trails | |
| 215 / Monthly | |
| Insurance, Exterior Maintenance, Lawn Care, Scavenger, Snow Removal | |
| Lake Michigan | |
| Public Sewer | |
| Central Air | |
| Natural Gas, Forced Air | |
| 10095320 | |
| 06282060130000 |
Nearby Schools
| NAME: | DISTRICT: | DISTANCE: | |
|---|---|---|---|
|
High School
Streamwood High School |
46 | Not in DB | |
Property History
| DATE: | EVENT: | PRICE: | SOURCE: |
|---|---|---|---|
| 26 Oct, 2018 | Sold | $211,000 | MRED MLS |
| 7 Oct, 2018 | Under contract | $224,900 | MRED MLS |
| 24 Sep, 2018 | Listed for sale | $224,900 | MRED MLS |
Some photos of this home have been virtually staged.
Sorry, we are updating photos, please update this page in 15 minutesRoom Specifics
All Bedroom Info:
Total Bedrooms: 3
Bedrooms Above Ground: 3
Bedrooms Below Ground: 0
Total Bedrooms: 3
Bedrooms Above Ground: 3
Bedrooms Below Ground: 0
Second Bedroom Info:
Dimensions: —
Location: —Dimensions: —
Floor Type: Carpet
Third Bedroom Info:
Dimensions: —
Location: —Dimensions: —
Floor Type: Carpet
Bathroom Info:
Full Bathrooms: 3
Partial Bathrooms: 0Full Bathrooms: 3
Bathroom Amenities: Separate Shower, Double Sink
Bathroom in Basement: 1
Dining Room Info:
Dimensions: —
Location: —Dimensions: —
Floor Type: Carpet
Kitchen Info:
Dimensions: —
Location: —Dimensions: —
Floor Type: Hardwood
Features: Eating Area-Table Space
Laundry Room Info:
Dimensions: —
Location: —Dimensions: —
Floor Type: Ceramic Tile
Living Room Info:
Dimensions: —
Location: —Dimensions: —
Floor Type: Carpet
Family Room Info:
Dimensions: —
Location: —Dimensions: —
Floor Type: Carpet
Additional Rooms Info:
Rooms: No additional rooms
Basement: Full, WalkoutRooms: No additional rooms
Other Specifics
| 2 | |
| — | |
| Garage | |
| — | |
| — | |
| — | |
| Balcony, Patio, End Unit | |
| — | |
| COMMON | |
| — | |
| Full | |
| Vaulted/Cathedral Ceilings, Skylight(s), Hardwood Floors, First Floor Bedroom, First Floor Laundry, Laundry Hook-Up in Unit | |
| Double Oven, Microwave, Dishwasher, Washer, Dryer, Disposal | |
| Not in DB | |
| — | |
| — | |
| Gas Log, Gas Starter |
Tax History
| Year | Property Taxes |
|---|---|
| 2018 | $6,574 |
Contact Agent
Nearby Similar Homes
1454 Laurel Oak Drive, Streamwood, Illinois 60107
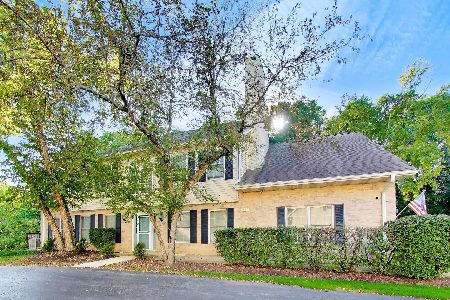
For Sale
$398,000
3 beds / 2.1 baths / 2,350 ft2
Condos/Townhomes / Built: 1997
23
11 Monarch Drive, Streamwood, Illinois 60107
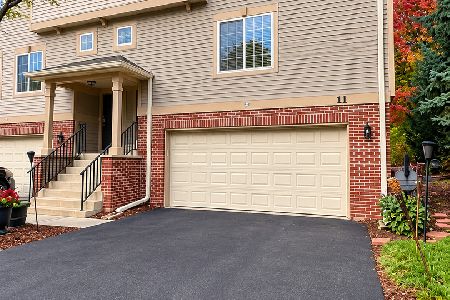
For Sale
$320,000
3 beds / 2.1 baths / 1,650 ft2
Condos/Townhomes / Built: 2000
3
1420 Yellowstone Drive, Streamwood, Illinois 60107
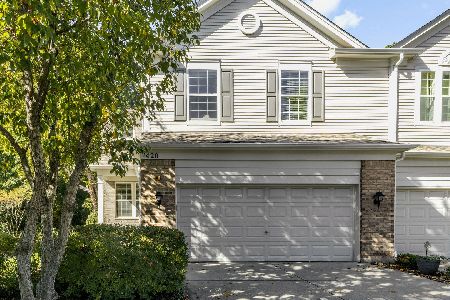
For Sale
$375,900
3 beds / 2.1 baths / 2,171 ft2
Condos/Townhomes / Built: 2008
22
1469 Yellowstone Drive, Streamwood, Illinois 60107
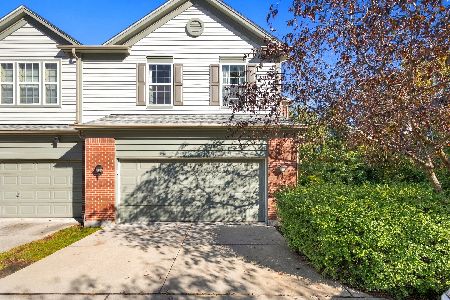
For Sale
$379,900
3 beds / 2.1 baths / 2,171 ft2
Condos/Townhomes / Built: 2005
22
923 Kings Canyon Drive, Streamwood, Illinois 60107
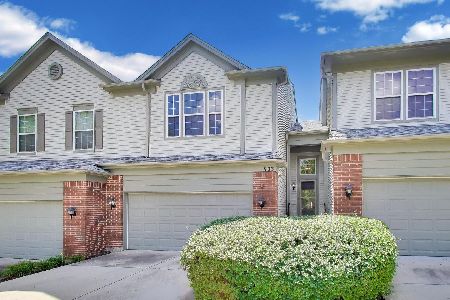
For Sale
$375,000
2 beds / 2.2 baths / 1,648 ft2
Condos/Townhomes / Built: 2005
39
57 Veneto Court, Streamwood, Illinois 60107
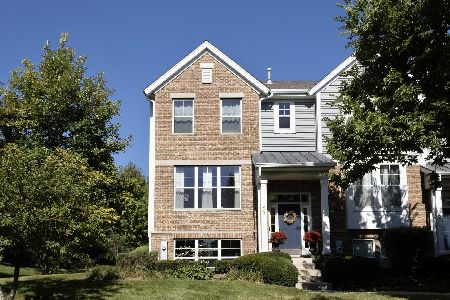
For Sale
$359,900
3 beds / 2.1 baths / 2,047 ft2
Condos/Townhomes / Built: 2008
44
Nearby Sold Comparables
7 Phillippi Creek Drive, Streamwood, Illinois 60107

Sold
$124,900
3 beds / 3.1 baths / 2,162 ft2
Condos/Townhomes / Built: 1990
4777
5 Phillippi Creek Drive, Elgin, Illinois 60120

Sold
$218,000
3 beds / 3.1 baths / 1,772 ft2
Condos/Townhomes / Built: 1990
2220
3 Phillippi Creek Court, Elgin, Illinois 60120
Sold
$177,900
2 beds / 2.1 baths / 1,120 ft2
Condos/Townhomes / Built: —
4908
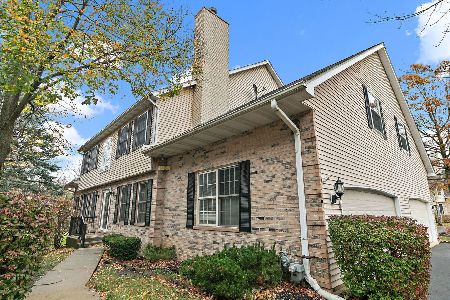
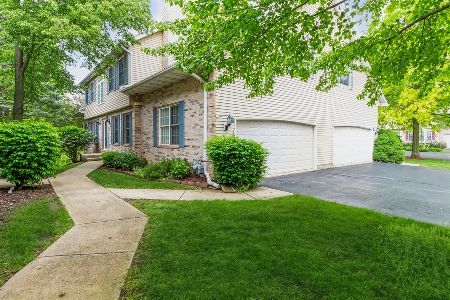
15 Phillipi Creek Drive, Streamwood, Illinois 60107
Sold
$159,900
3 beds / 2.1 baths / 2,162 ft2
Condos/Townhomes / Built: 1989
4778
Contact Agent
Listing Provided By
eXp Realty, LLC
