

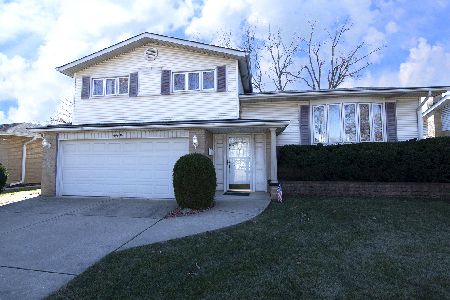
90 Ambleside Road, Des Plaines, Illinois 60016
Subdivision > Brentwood
Sorry, we are updating photos, please update this page in 15 minutes
$235,500
|
Sold
|
|
| Status: | Closed |
| Sqft: | 1,437 |
| Cost/Sqft: | $167 |
| Beds: | 3 |
| Baths: | 2 |
| Year Built: | 1967 |
| Property Taxes: | $6,447 |
| Days On Market: | 5132 |
| Lot Size: | 0,17 |
Description
METICULOUSLY MAINTAINED AND UPDATED BY ORIGINAL OWNER. HARDWOOD FLOORS. NEUTRAL DECOR. LARGE OPEN ENDED GALLEY KITCHEN. CORIAN COUNTERS, OPEN TO SMALL FAMILY ROOM FOR GREAT ROOM EFFECT. LARGE FINISHED AREA IN BASEMENT INCLUDES BAR. LOTS OF STORAGE IN BSMT AND LAUNDRY ROOM. FENCED YD. SELLER CAN REMOVE RAMP IN GARAGE AND YARD. LIMITED HANDICAPPED ACCESSIBLE. SPRINKLER SYSTEM KEPT LANSCAPED LUSH. KEYLESS ENTRY.
Property Specifics
| Single Family | |
| — | |
| Ranch | |
| 1967 | |
| Full | |
| Vinyl Siding, Brick, Frame | |
| Asphalt | |
| RANCH | |
| No | |
| 0.17 |
| Cook | |
| Brentwood | |
| 0 / Not Applicable | |
| None | |
| Lake Michigan, Public | |
| Public Sewer, Sewer-Storm | |
| Central Air | |
| Natural Gas | |
| 08178965 | |
| 08134220060000 |
Nearby Schools
| NAME: | DISTRICT: | DISTANCE: | |
|---|---|---|---|
|
Grade School
Brentwood Elementary School |
59 | — | |
|
Middle School
Friendship Junior High School |
59 | Not in DB | |
|
High School
Elk Grove High School |
214 | Not in DB | |
Property History
| DATE: | EVENT: | PRICE: | SOURCE: |
|---|---|---|---|
| 3 Dec, 2012 | Sold | $235,500 | MRED MLS |
| 17 Oct, 2012 | Under contract | $240,000 | MRED MLS |
| 11 Oct, 2012 | Listed for sale | $240,000 | MRED MLS |
Sorry, we are updating photos, please update this page in 15 minutes
Room Specifics
All Bedroom Info:
Total Bedrooms: 3
Bedrooms Above Ground: 3
Bedrooms Below Ground: 0
Total Bedrooms: 3
Bedrooms Above Ground: 3
Bedrooms Below Ground: 0
Second Bedroom Info:
Dimensions: —
Location: —Dimensions: —
Floor Type: Carpet
Third Bedroom Info:
Dimensions: —
Location: —Dimensions: —
Floor Type: Carpet
Bathroom Info:
Full Bathrooms: 2
Partial Bathrooms: 0Full Bathrooms: 2
Bathroom Amenities: —
Bathroom in Basement: 0
Dining Room Info:
Dimensions: —
Location: —Dimensions: —
Floor Type: Carpet
Kitchen Info:
Dimensions: —
Location: —Dimensions: —
Floor Type: Vinyl
Features: Eating Area-Table Space, Galley, Pantry-Closet
Laundry Room Info:
Dimensions: —
Location: —Dimensions: —
Floor Type: Other
Living Room Info:
Dimensions: —
Location: —Dimensions: —
Floor Type: Carpet
Family Room Info:
Dimensions: —
Location: —Dimensions: —
Floor Type: Vinyl
Additional Rooms Info:
Rooms: Deck, Foyer, Pantry, Recreation Room, Storage, Utility Room-Lower Level
Basement: FullRooms: Deck, Foyer, Pantry, Recreation Room, Storage, Utility Room-Lower Level
Other Specifics
| 2 | |
| Concrete Perimeter | |
| Garage | |
| — | |
| — | |
| — | |
| Deck, Storms/Screens | |
| Fenced Yard, Landscaped | |
| 59 X 128 | |
| — | |
| Full | |
| Bar-Dry, Hardwood Floors, First Floor Bedroom, First Floor Full Bath | |
| Double Oven, Microwave, Dishwasher, Refrigerator, Washer, Dryer | |
| Not in DB | |
| Sidewalks, Street Lights, Street Paved | |
| — | |
| Electric |
Tax History
| Year | Property Taxes |
|---|---|
| 2012 | $6,447 |
Contact Agent
Nearby Similar Homes
537 Farthing Lane, Des Plaines, Illinois 60016

For Sale
$415,000
3 beds / 2.1 baths / 1,194 ft2
Single Family / Built: 1961
11
510 Mount Prospect Road, Des Plaines, Illinois 60016

For Sale
$439,000
5 beds / 2.1 baths / 1,980 ft2
Single Family / Built: 1966
8
576 Dara James Road, Des Plaines, Illinois 60016

For Sale
$499,999
3 beds / 3.0 baths / 2,406 ft2
Single Family / Built: 1960
83
345 Dempster Street, Des Plaines, Illinois 60016

For Sale
$700,000
5 beds / 3.1 baths / 0 ft2
Single Family / Built: 1988
24

415 Wilkins Drive, Des Plaines, Illinois 60016

For Sale
$475,000
3 beds / 2.0 baths / 2,000 ft2
Single Family / Built: 1961
7
Nearby Sold Comparables
91 Lance Drive, Des Plaines, Illinois 60016

Sold
$227,500
3 beds / 2.0 baths / 1,157 ft2
Single Family / Built: 1966
4287
91 Lance Drive, Des Plaines, Illinois 60016
Sold
$299,000
3 beds / 2.0 baths / 0 ft2
Single Family / Built: 1966
2480
81 Lance Drive, Des Plaines, Illinois 60016
Sold
$289,900
3 beds / 2.0 baths / 1,323 ft2
Single Family / Built: 1965
2633
91 Ambleside Road, Des Plaines, Illinois 60016

Sold
$415,000
4 beds / 2.1 baths / 2,567 ft2
Single Family / Built: 1966
1247
81 Ambleside Road, Des Plaines, Illinois 60016
Sold
$350,000
3 beds / 2.1 baths / 2,068 ft2
Single Family / Built: 1966
1793
Contact Agent
Listing Provided By
RE/MAX Suburban
