

900 Peony Lane, Bourbonnais, Illinois 60914
Subdivision > Virginia Grove


$255,000
|
Sold
|
|
| Status: | Closed |
| Sqft: | 1,604 |
| Cost/Sqft: | $153 |
| Beds: | 3 |
| Baths: | 3 |
| Year Built: | 2003 |
| Property Taxes: | $5,649 |
| Days On Market: | 2280 |
| Lot Size: | 0,26 |
Description
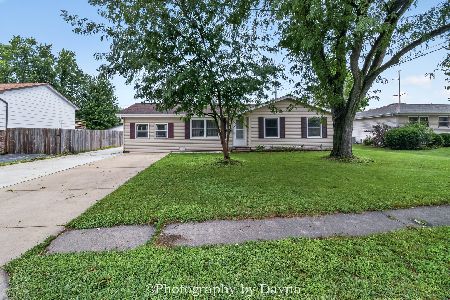
Gorgeous, immaculate and freshly painted 3 bed/2.5 bath ranch home in Virginia Grove in Bourbonnais! Stunning, newly updated kitchen with custom cabinets, tile backsplash and quartz countertops. Family room features gas fireplace and cathedral ceilings. Office/den or turn it into a formal dining room on the first floor! Master bedroom has walk-in closet, jacuzzi tub and separate shower. Finished basement has room for rec area, full bathroom and storage area! Sliders off the kitchen lead you to your dream stay-cation complete with privacy fence, tiered deck and separate deck leading to 24' above ground pool! More storage space in your shed! This is priced to move fast! Call today for your private showing!
Property Specifics
| Single Family | |
| — | |
| Ranch | |
| 2003 | |
| Partial | |
| Vinyl Siding, Brick | |
| Asphalt | |
| — | |
| No | |
| 0.26 |
| Kankakee | |
| Virginia Grove | |
| 0 / Not Applicable | |
| None | |
| Public | |
| Public Sewer | |
| Central Air | |
| Natural Gas | |
| 10797365 | |
| 17091810202300 |
Property History
| DATE: | EVENT: | PRICE: | SOURCE: |
|---|---|---|---|
| 9 Nov, 2010 | Sold | $207,000 | MRED MLS |
| 14 Sep, 2010 | Under contract | $215,000 | MRED MLS |
| 16 Jun, 2010 | Listed for sale | $215,000 | MRED MLS |
| 15 Sep, 2020 | Sold | $255,000 | MRED MLS |
| 30 Jul, 2020 | Under contract | $244,900 | MRED MLS |
| 27 Jul, 2020 | Listed for sale | $244,900 | MRED MLS |


Room Specifics
All Bedroom Info:
Total Bedrooms: 3
Bedrooms Above Ground: 3
Bedrooms Below Ground: 0
Total Bedrooms: 3
Bedrooms Above Ground: 3
Bedrooms Below Ground: 0
Second Bedroom Info:
Dimensions: —
Location: —Dimensions: —
Floor Type: Carpet
Third Bedroom Info:
Dimensions: —
Location: —Dimensions: —
Floor Type: Carpet
Bathroom Info:
Full Bathrooms: 3
Partial Bathrooms: 1Full Bathrooms: 3
Bathroom Amenities: —
Bathroom in Basement: 1
Kitchen Info:
Dimensions: —
Location: —Dimensions: —
Floor Type: Vinyl
Features: Eating Area-Table Space, Pantry-Closet
Laundry Room Info:
Dimensions: —
Location: —Dimensions: —
Floor Type: Vinyl
Living Room Info:
Dimensions: —
Location: —Dimensions: —
Floor Type: Carpet
Family Room Info:
Dimensions: —
Location: —Dimensions: —
Floor Type: Carpet
Additional Rooms Info:
Rooms: Den
Basement: PartialRooms: Den
Other Specifics
| 2 | |
| Concrete Perimeter | |
| Garage | |
| — | |
| — | |
| — | |
| Deck, Patio, Above Ground Pool | |
| — | |
| 80X139 | |
| — | |
| Full | |
| First Floor Bedroom, First Floor Laundry, First Floor Full Bath, Walk-In Closet(s) | |
| Range, Microwave, Dishwasher, Refrigerator, Washer, Dryer, Disposal | |
| Not in DB | |
| — | |
| — | |
| Gas Starter |
Tax History
| Year | Property Taxes |
|---|---|
| 2010 | $4,625 |
| 2020 | $5,649 |
Contact Agent
Nearby Similar Homes
799 Revere Street, Bourbonnais, Illinois 60914
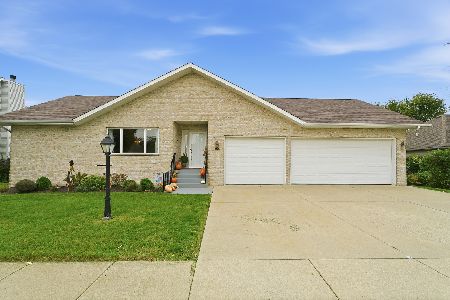
For Sale
$359,000
4 beds / 2.0 baths / 2,042 ft2
Single Family / Built: 1998
5
1235 Patriot Way, Bourbonnais, Illinois 60914
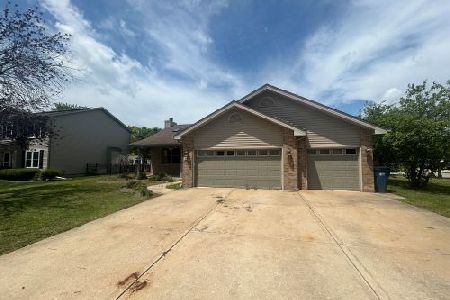
Foreclosure
$377,000
3 beds / 2.1 baths / 2,180 ft2
Single Family / Built: 2003
39
970 Independence Drive, Bourbonnais, Illinois 60914
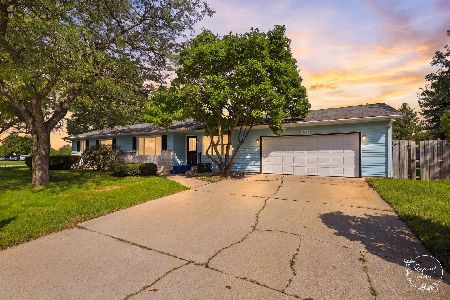
For Sale
$229,999
3 beds / 1.1 baths / 1,456 ft2
Single Family / Built: 1973
30
651 Concord Place, Bourbonnais, Illinois 60914
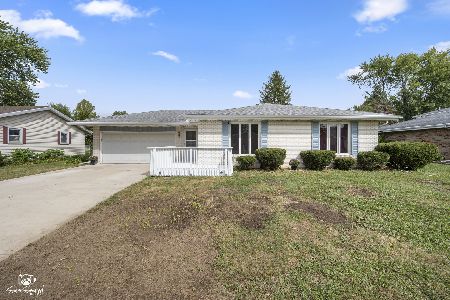
For Sale
$214,000
3 beds / 2.0 baths / 1,672 ft2
Single Family / Built: 1973
38
18 West Avenue, Bourbonnais, Illinois 60914
For Sale
$247,500
4 beds / 2.0 baths / 1,242 ft2
Single Family / Built: 1965
51

Nearby Sold Comparables

905 Magnolia Drive, Bourbonnais, Illinois 60914

Sold
$450,000
3 beds / 3.1 baths / 1,584 ft2
Single Family / Built: 2000
450
855 Peony Lane, Bourbonnais, Illinois 60914

Sold
$254,900
3 beds / 3.0 baths / 2,270 ft2
Single Family / Built: 2004
4807
915 Magnoia Avenue, Bourbonnais, Illinois 60914
Sold
$189,900
3 beds / 2.0 baths / 1,456 ft2
Single Family / Built: 2003
7207
Contact Agent
Listing Provided By
McColly Bennett Real Estate
