

900 Thornewood Lane, Algonquin, Illinois 60102
Subdivision > Cinnamon Creek
Sorry, we are updating photos, please update this page in 15 minutes
$222,500
|
Sold
|
|
| Status: | Closed |
| Sqft: | 0 |
| Cost/Sqft: | — |
| Beds: | 3 |
| Baths: | 2 |
| Year Built: | 1985 |
| Property Taxes: | $4,596 |
| Days On Market: | 7044 |
| Lot Size: | 0,00 |
Description
BEST PRICED HOME IN CINNAMON CREEK. CRWN MOLDINGS, FRESH PAINT. NEW FURNACE, ROOF NEW IN 2000. CERMIC FLR KITCHEN, BATH. 3 BRS 1 1/2 BTHS, SPACIOUS FLOOR PLAN. OPEN KITCHEN WITH EATING AREA, CORIAN CNTERTOPS. F R WITH BRK FP, OPENING TO LARGE DECK. FENCED BACK YARD,WITH PLAYHOUSE,PLAYSET. SPACIOUS MASTER BEDROOM DUAL ENTRY FULL BATH. CORNER LOT, WILL CONSIDER LEASE OPTION PURCHASE. HOME WARRANTY INCLUDED
Property Specifics
| Single Family | |
| — | |
| Colonial | |
| 1985 | |
| None | |
| Aluminum/Vinyl/Steel Siding | |
| — | |
| — | |
| No | |
| — |
| Mc Henry | |
| Cinnamon Creek | |
| 0 / Not Applicable | |
| None | |
| Public | |
| Public Sewer | |
| Central Air | |
| Natural Gas, Forced Air | |
| 06629822 | |
| 1935179001 |
Property History
| DATE: | EVENT: | PRICE: | SOURCE: |
|---|---|---|---|
| 11 Apr, 2008 | Sold | $222,500 | MRED MLS |
| 13 Mar, 2008 | Under contract | $229,900 | MRED MLS |
| — | Last price change | $233,000 | MRED MLS |
| 3 Aug, 2007 | Listed for sale | $238,000 | MRED MLS |
| 16 Dec, 2021 | Sold | $263,500 | MRED MLS |
| 16 Nov, 2021 | Under contract | $255,000 | MRED MLS |
| 11 Nov, 2021 | Listed for sale | $255,000 | MRED MLS |
Sorry, we are updating photos, please update this page in 15 minutes
Room Specifics
All Bedroom Info:
Total Bedrooms: 3
Bedrooms Above Ground: 3
Bedrooms Below Ground: 0
Total Bedrooms: 3
Bedrooms Above Ground: 3
Bedrooms Below Ground: 0
Second Bedroom Info:
Dimensions: —
Location: —Dimensions: —
Floor Type: Carpet
Third Bedroom Info:
Dimensions: —
Location: —Dimensions: —
Floor Type: Carpet
Bathroom Info:
Full Bathrooms: 2
Partial Bathrooms: 1Full Bathrooms: 2
Bathroom Amenities: —
Bathroom in Basement: 0
Dining Room Info:
Dimensions: —
Location: —Dimensions: —
Floor Type: Carpet
Kitchen Info:
Dimensions: —
Location: —Dimensions: —
Floor Type: Ceramic Tile
Features: Eating Area-Table Space, Pantry-Closet
Living Room Info:
Dimensions: —
Location: —Dimensions: —
Floor Type: Carpet
Family Room Info:
Dimensions: —
Location: —Dimensions: —
Floor Type: Carpet
Additional Rooms Info:
Rooms: —
Basement: NoneRooms: —
Other Specifics
| 2 | |
| — | |
| Garage | |
| — | |
| — | |
| — | |
| Deck | |
| Corner Lot | |
| 00X00 | |
| — | |
| Yes | |
| — | |
| Range, Microwave, Dishwasher, Refrigerator, Washer, Dryer, Disposal | |
| Not in DB | |
| — | |
| — | |
| — |
Tax History
| Year | Property Taxes |
|---|---|
| 2008 | $4,596 |
| 2021 | $5,949 |
Contact Agent
Nearby Similar Homes
1010 Fox Run Lane, Algonquin, Illinois 60102

For Sale
$388,900
3 beds / 2.0 baths / 1,313 ft2
Single Family / Built: 1988
59
695 Fox Run Lane, Algonquin, Illinois 60102

For Sale
$449,000
4 beds / 2.1 baths / 2,145 ft2
Single Family / Built: 1987
24
1140 Applewood Lane, Algonquin, Illinois 60102

For Sale
$399,000
4 beds / 2.1 baths / 2,145 ft2
Single Family / Built: 1986
3
1200 Prairie Drive, Algonquin, Illinois 60102

For Sale
$515,000
3 beds / 2.2 baths / 2,368 ft2
Single Family / Built: 1989
31
635 Tanglewood Drive, Algonquin, Illinois 60102

For Sale
$399,900
3 beds / 2.1 baths / 2,057 ft2
Single Family / Built: 1985
19
2230 Buckthorn Drive, Algonquin, Illinois 60102

For Sale
$579,900
4 beds / 3.1 baths / 3,686 ft2
Single Family / Built: 1992
18
Nearby Sold Comparables


920 Thornewood Lane, Algonquin, Illinois 60102
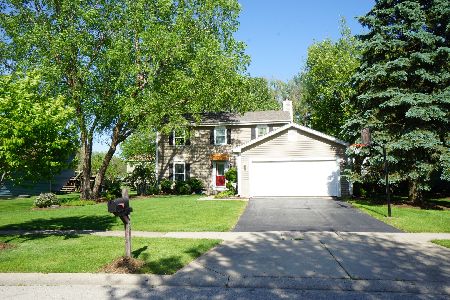
Sold
$249,900
3 beds / 1.1 baths / 1,496 ft2
Single Family / Built: 1986
2356
1730 Tanglewood Drive, Algonquin, Illinois 60102
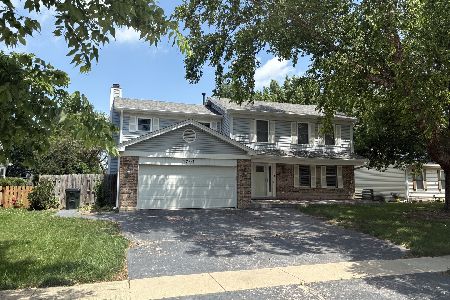
Sold
$390,000
4 beds / 2.1 baths / 2,496 ft2
Single Family / Built: 1986
141
Contact Agent
Listing Provided By
Fox Valley Real Estate
