

901 Cedar Street, Palatine, Illinois 60067
Subdivision > Plum Grove Hills
Sorry, we are updating photos, please update this page in 15 minutes
$505,000
|
Sold
|
|
| Status: | Closed |
| Sqft: | 0 |
| Cost/Sqft: | — |
| Beds: | 4 |
| Baths: | 3 |
| Year Built: | 1979 |
| Property Taxes: | $8,955 |
| Days On Market: | 6660 |
| Lot Size: | 0,00 |
Description
JUST REDUCED! SELLER CLOSING ON ANOTHER HOME, NEEDS QUICK SALE. POPULAR 'COLONY POINT". BEAUTIFUL SUNROOM OVERLOOKS OPEN AREA & PRIVATE PATIO. PAINTED T/O - 08, BRICK PAVER WALK - 07, KITCHEN W/BAY WINDOW, GREAT REC ROOM/PARTY ROOM, PLUS BONUS OFFICE OR 5TH BEDROOM. FRONT LANDSCAPING RECENTLY REDONE. SPRINKLER SYSTEM & MANY MORE IMPROVEMENTS. WALK TO FREMD HIGH SCHOOL & BIRCHWOOD PARK. CLOSE TO TRAIN & EXPRESSWAY.
Property Specifics
| Single Family | |
| — | |
| Colonial | |
| 1979 | |
| Full | |
| Aluminum/Vinyl/Steel Siding, Brick | |
| Asphalt | |
| COLONY PT | |
| No | |
| — |
| Cook | |
| Plum Grove Hills | |
| 0 / Not Applicable | |
| None | |
| Lake Michigan | |
| Public Sewer | |
| Central Air | |
| Natural Gas | |
| 06980084 | |
| 02271090070000 |
Nearby Schools
| NAME: | DISTRICT: | DISTANCE: | |
|---|---|---|---|
|
Grade School
Pleasant Hill Elementary School |
15 | — | |
|
Middle School
Plum Grove Junior High School |
15 | Not in DB | |
|
High School
Wm Fremd High School |
211 | Not in DB | |
Property History
| DATE: | EVENT: | PRICE: | SOURCE: |
|---|---|---|---|
| 30 Sep, 2008 | Sold | $505,000 | MRED MLS |
| 21 Aug, 2008 | Under contract | $539,000 | MRED MLS |
| 30 Jul, 2008 | Listed for sale | $539,000 | MRED MLS |
Sorry, we are updating photos, please update this page in 15 minutes
Room Specifics
All Bedroom Info:
Total Bedrooms: 5
Bedrooms Above Ground: 4
Bedrooms Below Ground: 1
Total Bedrooms: 5
Bedrooms Above Ground: 4
Bedrooms Below Ground: 1
Second Bedroom Info:
Dimensions: —
Location: —Dimensions: —
Floor Type: Carpet
Third Bedroom Info:
Dimensions: —
Location: —Dimensions: —
Floor Type: Carpet
Fourth Bedroom Info:
Dimensions: —
Location: —Dimensions: —
Floor Type: Carpet
Bathroom Info:
Full Bathrooms: 3
Partial Bathrooms: 1Full Bathrooms: 3
Bathroom Amenities: —
Bathroom in Basement: 0
Dining Room Info:
Dimensions: —
Location: —Dimensions: —
Floor Type: Carpet
Kitchen Info:
Dimensions: —
Location: —Dimensions: —
Floor Type: Vinyl
Features: Eating Area-Table Space
Living Room Info:
Dimensions: —
Location: —Dimensions: —
Floor Type: Carpet
Family Room Info:
Dimensions: —
Location: —Dimensions: —
Floor Type: Carpet
Additional Rooms Info:
Rooms: Bedroom 5, Eating Area, Recreation Room, Sun Room, Utility Room-1st Floor
Basement: FullRooms: Bedroom 5, Eating Area, Recreation Room, Sun Room, Utility Room-1st Floor
Other Specifics
| 2 | |
| Concrete Perimeter | |
| Garage | |
| — | |
| — | |
| — | |
| Patio | |
| — | |
| 130X103X130X66 | |
| — | |
| Full | |
| — | |
| Double Oven, Microwave, Dishwasher, Refrigerator, Bar Fridge, Disposal | |
| Not in DB | |
| — | |
| — | |
| Attached Fireplace Doors/Screen, Gas Log, Gas Starter |
Tax History
| Year | Property Taxes |
|---|---|
| 2008 | $8,955 |
Contact Agent
Nearby Similar Homes
743 Bennett Avenue, Palatine, Illinois 60067
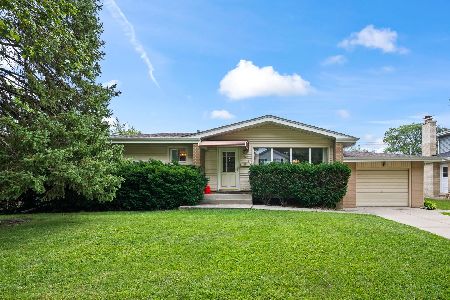
For Sale
$375,000
3 beds / 2.0 baths / 1,118 ft2
Single Family / Built: 1957
50
278 Illinois Avenue, Palatine, Illinois 60067
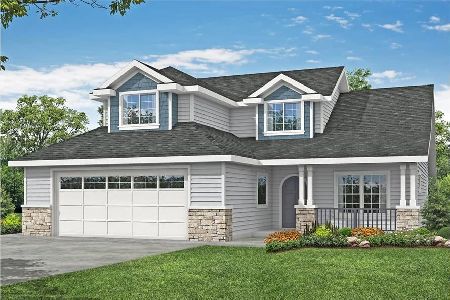
For Sale
$739,000
4 beds / 2.1 baths / 2,570 ft2
Single Family / Built: 2025
571
276 Prestwick Street, Palatine, Illinois 60067
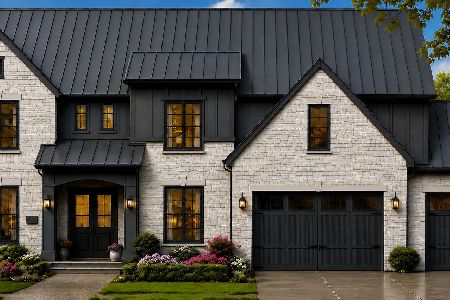
For Sale
$1,990,000
4 beds / 4.1 baths / 4,400 ft2
Single Family / Built: 2026
66
546 Stuart Lane, Palatine, Illinois 60067

For Sale
$485,000
3 beds / 2.0 baths / 1,368 ft2
Single Family / Built: 1964
43
675 Gilbert Road, Palatine, Illinois 60067
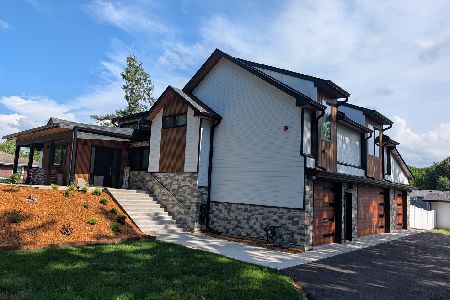
For Sale
$1,290,000
6 beds / 3.0 baths / 4,463 ft2
Single Family / Built: —
51
252 Pleasant Hill Boulevard, Palatine, Illinois 60067

For Sale
$459,900
3 beds / 2.0 baths / 1,196 ft2
Single Family / Built: 1956
15
Nearby Sold Comparables
924 Parkplace Drive, Palatine, Illinois 60067

Sold
$549,000
4 beds / 2.1 baths / 0 ft2
Single Family / Built: 1988
2573
878 Parkplace Drive, Palatine, Illinois 60067
Sold
$572,900
4 beds / 3.1 baths / 3,120 ft2
Single Family / Built: 1987
3340
912 Parkplace Drive, Palatine, Illinois 60067
Sold
$525,000
4 beds / 2.2 baths / 2,800 ft2
Single Family / Built: 1987
4216
849 Cedar Street, Palatine, Illinois 60067
Sold
$524,900
4 beds / 2.2 baths / 2,850 ft2
Single Family / Built: 1983
5244
866 Parkplace Drive, Palatine, Illinois 60067
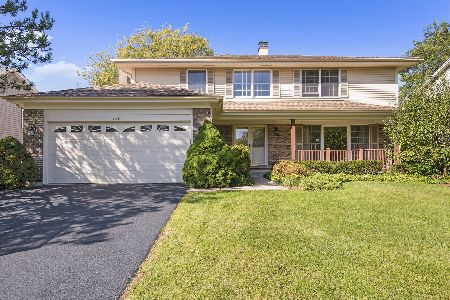
Sold
$509,000
4 beds / 3.1 baths / 3,000 ft2
Single Family / Built: 1987
2305
833 Cedar Street, Palatine, Illinois 60067
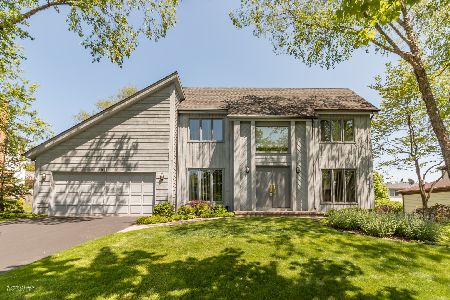
Sold
$575,000
4 beds / 2.1 baths / 2,400 ft2
Single Family / Built: 1983
890
Contact Agent
Listing Provided By
Coldwell Banker Residential Brokerage
