

901 Harding, Urbana, Illinois 61801
Subdivision > Ennis Ridge
Sorry, we are updating photos, please update this page in 15 minutes
$102,000
|
Sold
|
|
| Status: | Closed |
| Sqft: | 1,460 |
| Cost/Sqft: | $71 |
| Beds: | 5 |
| Baths: | 2 |
| Year Built: | 1969 |
| Property Taxes: | $1,880 |
| Days On Market: | 3930 |
| Lot Size: | 0,00 |
Description
Hate to share bedrooms? This home has FIVE- including one on first floor adjacent to a new full bath with a large shower. You will appreciate the quality of the new windows and exterior doors. Lovely kitchen with new cabinets and countertops and flooring. ALL the appliances are included.Welcome spring on your screened porch overlooking the fenced backyard and patio. Convenient to Yankee Ridge school and on the bus line.
Property Specifics
| Single Family | |
| — | |
| Traditional | |
| 1969 | |
| None | |
| Aluminum Siding, Brick | |
| — | |
| — | |
| No | |
| — |
| Champaign | |
| Ennis Ridge | |
| — / — | |
| — | |
| Public | |
| Public Sewer | |
| Window/Wall Unit - 1 | |
| Natural Gas, Steam | |
| 09468183 | |
| 932121153005 |
Nearby Schools
| NAME: | DISTRICT: | DISTANCE: | |
|---|---|---|---|
|
Grade School
Yankee |
— | ||
|
Middle School
Ums |
Not in DB | ||
|
High School
Uhs |
Not in DB | ||
Property History
| DATE: | EVENT: | PRICE: | SOURCE: |
|---|---|---|---|
| 13 Jun, 2016 | Sold | $102,000 | MRED MLS |
| 27 Mar, 2016 | Under contract | $103,900 | MRED MLS |
| — | Last price change | $100,900 | MRED MLS |
| 15 Feb, 2016 | Listed for sale | $100,900 | MRED MLS |
Sorry, we are updating photos, please update this page in 15 minutes
Room Specifics
All Bedroom Info:
Total Bedrooms: 5
Bedrooms Above Ground: 5
Bedrooms Below Ground: 0
Total Bedrooms: 5
Bedrooms Above Ground: 5
Bedrooms Below Ground: 0
Second Bedroom Info:
Dimensions: —
Location: —Dimensions: —
Floor Type: Carpet
Third Bedroom Info:
Dimensions: —
Location: —Dimensions: —
Floor Type: Carpet
Fourth Bedroom Info:
Dimensions: —
Location: —Dimensions: —
Floor Type: Carpet
Bathroom Info:
Full Bathrooms: 2
Partial Bathrooms: 0Full Bathrooms: 2
Bathroom Amenities: —
Bathroom in Basement: —
Dining Room Info:
Dimensions: —
Location: —Dimensions: —
Floor Type: Carpet
Kitchen Info:
Dimensions: —
Location: —Dimensions: —
Floor Type: Ceramic Tile
Living Room Info:
Dimensions: —
Location: —Dimensions: —
Floor Type: Carpet
Additional Rooms Info:
Rooms: Bedroom 5
Basement: NoneRooms: Bedroom 5
Other Specifics
| 1 | |
| — | |
| Garage | |
| — | |
| — | |
| — | |
| Patio, Porch, Porch Screened | |
| Fenced Yard | |
| 83 X 107 | |
| — | |
| — | |
| First Floor Bedroom | |
| Dryer, Range Hood, Range, Refrigerator, Washer | |
| Not in DB | |
| — | |
| — | |
| — |
Tax History
| Year | Property Taxes |
|---|---|
| 2016 | $1,880 |
Contact Agent
Nearby Similar Homes
909 Burkwood Drive, Urbana, Illinois 61801

For Sale
$247,500
3 beds / 3.0 baths / 1,652 ft2
Single Family / Built: 1971
151
1107 Mitchem Drive, Urbana, Illinois 61801

For Sale
$220,000
4 beds / 2.1 baths / 2,009 ft2
Single Family / Built: 1968
70

808 Mchenry Street, Urbana, Illinois 61801

For Sale
$395,000
4 beds / 2.0 baths / 2,440 ft2
Single Family / Built: 1964
6
507 Sunnycrest Court, Urbana, Illinois 61801

For Sale
$275,000
3 beds / 1.1 baths / 1,621 ft2
Single Family / Built: 1960
49
1104 Delaware Avenue, Urbana, Illinois 61801

For Sale
$159,900
3 beds / 1.0 baths / 845 ft2
Single Family / Built: 1953
30
Nearby Sold Comparables

804 Brighton Drive, Urbana, Illinois 61801
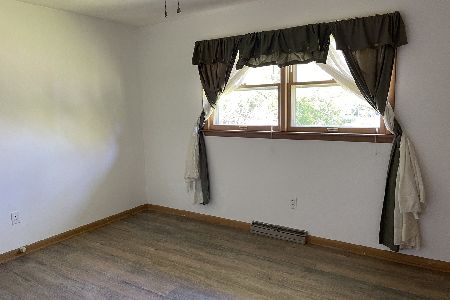
Sold
$219,900
3 beds / 2.0 baths / 2,026 ft2
Single Family / Built: 1966
2014
904 Brighton Drive, Urbana, Illinois 61801
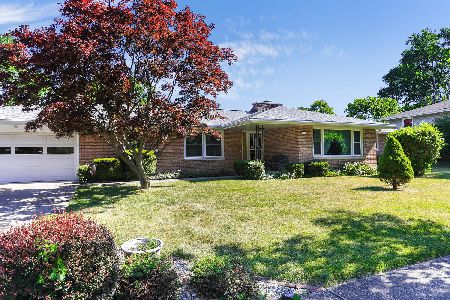
Sold
$229,900
5 beds / 2.1 baths / 2,320 ft2
Single Family / Built: 1966
1596
904 Brighton Drive, Urbana, Illinois 61801
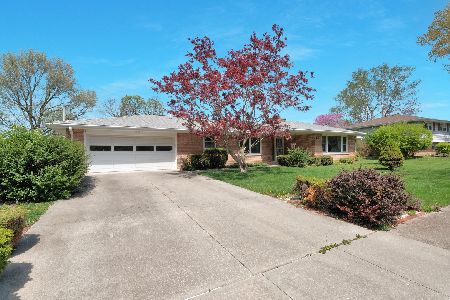
Sold
$280,000
5 beds / 2.1 baths / 2,320 ft2
Single Family / Built: 1966
568
Contact Agent
Listing Provided By
RE/MAX Choice
