

902 Bruner, Hinsdale, Illinois 60521
Subdivision > Christopher Hills
Sorry, we are updating photos, please update this page in 15 minutes
$705,000
|
Sold
|
|
| Status: | Closed |
| Sqft: | 0 |
| Cost/Sqft: | — |
| Beds: | 4 |
| Baths: | 4 |
| Year Built: | — |
| Property Taxes: | $11,364 |
| Days On Market: | 6147 |
| Lot Size: | 0,00 |
Description
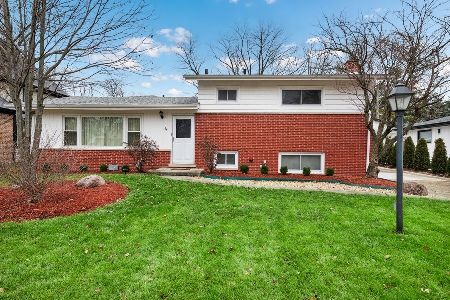
ENHANCED/EXPANDED GRACIOUS HOME BACKING UP TO OPEN PARK. SPACIOUS FORMAL RMS, HDWD FLRS, PLASTER CROWN, WHITE MOLDING, BRASS ACCENTS, TRANSOM WINDOWS,GRANITE/STAINLESS KITCHEN. LARGE LR W/MARBLE FP. DR W/CORNER CABS. ENLARGED FR W/3RD FP. CREAMY MARBLE MASTER STE. GUEST STE W/BATH. FULL FIN BSMNT. PROF LNDSCP YD, STONE WALKS, PAVER PATIO, PERENNIAL GARDENS BACK UP TO PARK...WHAT A SETTING! CONVENIENT TO SCHOOLS TRAIN
Property Specifics
| Single Family | |
| — | |
| Traditional | |
| — | |
| Full | |
| Brick, Frame | |
| Asphalt | |
| — | |
| No | |
| — |
| Du Page | |
| Christopher Hills | |
| 0 / Not Applicable | |
| None | |
| Lake Michigan | |
| Public Sewer | |
| Central Air | |
| Natural Gas, Forced Air | |
| 07412740 | |
| 0911426014 |
Nearby Schools
| NAME: | DISTRICT: | DISTANCE: | |
|---|---|---|---|
|
Grade School
Madison Elementary School |
181 | — | |
|
Middle School
Hinsdale Middle School |
181 | Not in DB | |
|
High School
Hinsdale Central High School |
86 | Not in DB | |
Property History
| DATE: | EVENT: | PRICE: | SOURCE: |
|---|---|---|---|
| 11 Feb, 2010 | Sold | $705,000 | MRED MLS |
| 20 Jan, 2010 | Under contract | $749,000 | MRED MLS |
| 11 Jan, 2010 | Listed for sale | $749,000 | MRED MLS |
Sorry, we are updating photos, please update this page in 15 minutes
Room Specifics
All Bedroom Info:
Total Bedrooms: 4
Bedrooms Above Ground: 4
Bedrooms Below Ground: 0
Total Bedrooms: 4
Bedrooms Above Ground: 4
Bedrooms Below Ground: 0
Second Bedroom Info:
Dimensions: —
Location: —Dimensions: —
Floor Type: Carpet
Third Bedroom Info:
Dimensions: —
Location: —Dimensions: —
Floor Type: Carpet
Fourth Bedroom Info:
Dimensions: —
Location: —Dimensions: —
Floor Type: Carpet
Bathroom Info:
Full Bathrooms: 4
Partial Bathrooms: 1Full Bathrooms: 4
Bathroom Amenities: Whirlpool, Separate Shower
Bathroom in Basement: 0
Dining Room Info:
Dimensions: —
Location: —Dimensions: —
Floor Type: Hardwood
Kitchen Info:
Dimensions: —
Location: —Dimensions: —
Floor Type: Hardwood
Features: Eating Area-Table Space, Island
Living Room Info:
Dimensions: —
Location: —Dimensions: —
Floor Type: Hardwood
Family Room Info:
Dimensions: —
Location: —Dimensions: —
Floor Type: Hardwood
Additional Rooms Info:
Rooms: Breakfast Room, Recreation Room, Workshop
Basement: FullRooms: Breakfast Room, Recreation Room, Workshop
Other Specifics
| 2 | |
| Concrete Perimeter | |
| Garage | |
| — | |
| — | |
| — | |
| Patio | |
| Cul-De-Sac | |
| 75 X 132 | |
| Pull Down Stair | |
| Full | |
| Skylight(s) | |
| Double Oven, Range, Dishwasher, Microwave, Refrigerator, Washer, Dryer, Disposal | |
| Not in DB | |
| Sidewalks, Street Lights, Street Paved | |
| — | |
| Wood Burning, Attached Fireplace Doors/Screen, Gas Log, Gas Starter |
Tax History
| Year | Property Taxes |
|---|---|
| 2010 | $11,364 |
Contact Agent
Nearby Similar Homes
908 Thurlow Street, Hinsdale, Illinois 60521

For Sale
$1,499,000
3 beds / 3.1 baths / 3,147 ft2
Single Family / Built: 1990
8
5605 Monroe Street, Hinsdale, Illinois 60521

For Sale
$2,795,000
4 beds / 5.1 baths / 7,058 ft2
Single Family / Built: 2016
26
417 9th Street, Hinsdale, Illinois 60521

For Sale
$1,849,000
4 beds / 5.1 baths / 4,767 ft2
Single Family / Built: 2002
82
932 Allmen Avenue, Hinsdale, Illinois 60521

For Sale
$2,995,000
5 beds / 5.2 baths / 6,322 ft2
Single Family / Built: 2019
39
101 Ann Street, Clarendon Hills, Illinois 60514

For Sale
$1,100,000
4 beds / 4.0 baths / 3,135 ft2
Single Family / Built: 1980
21
246 Holmes Avenue, Clarendon Hills, Illinois 60514

For Sale
$1,849,000
4 beds / 4.1 baths / 5,450 ft2
Single Family / Built: 2026
141
Nearby Sold Comparables
912 Bruner Street, Hinsdale, Illinois 60521

Sold
$492,000
4 beds / 3.0 baths / 0 ft2
Single Family / Built: 1961
6434
912 Bruner Street, Hinsdale, Illinois 60521
Sold
$615,000
4 beds / 3.0 baths / 0 ft2
Single Family / Built: 1961
5147
909 Quincy Street, Hinsdale, Illinois 60521
Sold
$399,900
3 beds / 2.0 baths / 0 ft2
Single Family / Built: 1958
6900
838 Bruner Street, Hinsdale, Illinois 60521
Sold
$899,000
4 beds / 3.2 baths / 3,468 ft2
Single Family / Built: 1966
3165
913 Quincy Street, Hinsdale, Illinois 60521
Sold
$418,000
4 beds / 2.0 baths / 1,702 ft2
Single Family / Built: 1961
4067
913 Quincy Street, Hinsdale, Illinois 60521
Sold
$588,000
3 beds / 2.0 baths / 2,277 ft2
Single Family / Built: 1961
1401
Contact Agent
Listing Provided By
Coldwell Banker Residential
