

902 Garfield Avenue, Peotone, Illinois 60468
Subdivision > Westgate Manor
Sorry, we are updating photos, please update this page in 15 minutes
$241,000
|
Sold
|
|
| Status: | Closed |
| Sqft: | 2,814 |
| Cost/Sqft: | $87 |
| Beds: | 5 |
| Baths: | 3 |
| Year Built: | 2007 |
| Property Taxes: | $6,188 |
| Days On Market: | 4934 |
| Lot Size: | 0,23 |
Description
Fantastic & Immaculate 2 Story in Westgate--Better than New! Open Concept! 2 Story Foyer! Huge Kit w/center islnd cooktop,double oven, hrdwd flrs & is open to Huge Fam Rm w/Hardwood! Huge Eating/entertaining area! Huge Formal Din Rm w/Hardwd Too! Formal Liv Rm too! 4 Oversized beds! Master w/WIC plus glamour bath w/soaker tub, sep shower & his/her vanity! Full basement w/9 ft ceilings! Huge patio plus cozy porch!
Property Specifics
| Single Family | |
| — | |
| Contemporary | |
| 2007 | |
| Full | |
| Vinyl Siding, Brick | |
| Asphalt | |
| THE DANIEL | |
| No | |
| 0.23 |
| Will | |
| Westgate Manor | |
| 0 / Not Applicable | |
| None | |
| Public | |
| Public Sewer | |
| Central Air | |
| Natural Gas, Forced Air | |
| 08322468 | |
| 1720234170050000 |
Property History
| DATE: | EVENT: | PRICE: | SOURCE: |
|---|---|---|---|
| 17 May, 2013 | Sold | $241,000 | MRED MLS |
| 22 Apr, 2013 | Under contract | $244,900 | MRED MLS |
| 22 Apr, 2013 | Listed for sale | $244,900 | MRED MLS |
| 10 Mar, 2023 | Sold | $390,000 | MRED MLS |
| 15 Feb, 2023 | Under contract | $389,900 | MRED MLS |
| 8 Feb, 2023 | Listed for sale | $389,900 | MRED MLS |
Sorry, we are updating photos, please update this page in 15 minutes
Room Specifics
All Bedroom Info:
Total Bedrooms: 5
Bedrooms Above Ground: 5
Bedrooms Below Ground: 0
Total Bedrooms: 5
Bedrooms Above Ground: 5
Bedrooms Below Ground: 0
Second Bedroom Info:
Dimensions: —
Location: —Dimensions: —
Floor Type: Carpet
Third Bedroom Info:
Dimensions: —
Location: —Dimensions: —
Floor Type: Carpet
Fourth Bedroom Info:
Dimensions: —
Location: —Dimensions: —
Floor Type: Carpet
Bathroom Info:
Full Bathrooms: 3
Partial Bathrooms: 1Full Bathrooms: 3
Bathroom Amenities: Separate Shower, Double Sink, Soaking Tub
Bathroom in Basement: 0
Dining Room Info:
Dimensions: —
Location: —Dimensions: —
Floor Type: Hardwood
Kitchen Info:
Dimensions: —
Location: —Dimensions: —
Floor Type: Hardwood
Features: Eating Area-Breakfast Bar, Eating Area-Table Space, Island
Laundry Room Info:
Dimensions: —
Location: —Dimensions: —
Floor Type: Vinyl
Living Room Info:
Dimensions: —
Location: —Dimensions: —
Floor Type: Carpet
Family Room Info:
Dimensions: —
Location: —Dimensions: —
Floor Type: Hardwood
Additional Rooms Info:
Rooms: Bedroom 5
Basement: FullRooms: Bedroom 5
Other Specifics
| 2 | |
| Concrete Perimeter | |
| Garage | |
| — | |
| — | |
| — | |
| Patio, Porch | |
| Landscaped | |
| 130X77 | |
| Unfinished | |
| Full | |
| Vaulted/Cathedral Ceilings, Hardwood Floors, First Floor Bedroom, First Floor Laundry | |
| Double Oven, Microwave, Dishwasher, Refrigerator, Washer, Dryer, Disposal | |
| Not in DB | |
| Sidewalks, Street Lights, Street Paved | |
| — | |
| — |
Tax History
| Year | Property Taxes |
|---|---|
| 2013 | $6,188 |
| 2023 | $5,783 |
Contact Agent
Nearby Similar Homes
487 Locust Lane, Peotone, Illinois 60468

For Sale
$384,900
4 beds / 2.1 baths / 2,583 ft2
Single Family / Built: 2005
67
907 Lark Street, Peotone, Illinois 60468

For Sale
$379,000
3 beds / 2.0 baths / 2,300 ft2
Single Family / Built: 1974
4
617 The Hague, Peotone, Illinois 60468

Short Sale
$465,000
4 beds / 2.1 baths / 2,800 ft2
Single Family / Built: 2003
234
Nearby Sold Comparables
902 Garfield Avenue, Peotone, Illinois 60468
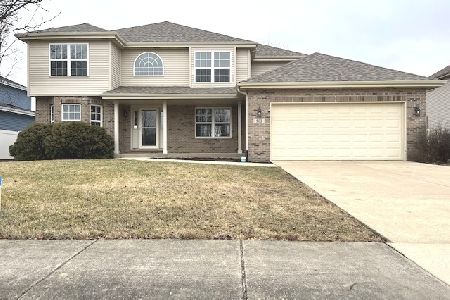
Sold
$389,900
4 beds / 2.1 baths / 2,814 ft2
Single Family / Built: 2007
1355
905 Westgate Drive, Peotone, Illinois 60468

Sold
$299,900
5 beds / 2.1 baths / 3,100 ft2
Single Family / Built: 2007
6463
819 Garfield Avenue, Peotone, Illinois 60468
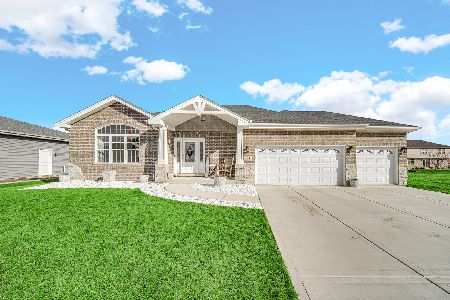
Sold
$384,900
3 beds / 2.1 baths / 2,400 ft2
Single Family / Built: 2019
1702
819 Garfield Avenue, Peotone, Illinois 60468
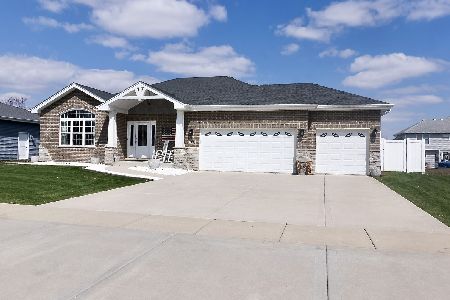
Sold
$450,000
3 beds / 2.1 baths / 2,400 ft2
Single Family / Built: 2019
557
Contact Agent
Listing Provided By
RE/MAX All Properties
