

913 Westgate Drive, Peotone, Illinois 60468
Subdivision > Westgate Manor
Sorry, we are updating photos, please update this page in 15 minutes
$240,000
|
Sold
|
|
| Status: | Closed |
| Sqft: | 0 |
| Cost/Sqft: | — |
| Beds: | 3 |
| Baths: | 2 |
| Year Built: | 2008 |
| Property Taxes: | $6,322 |
| Days On Market: | 4668 |
| Lot Size: | 0,00 |
Description
A REAL LQQKER IN WESTGATE MANOR. NICE OPEN FLOOR PLAN TO THIS 3 BDRM 2 BATH ALL BRICK HOME W/FULL BASEMENT. YOU ARE WELCOMED INTO A HUGE FR W/TRAY CEILING & WB FP, OPEN TO DR, KIT W/ISLAND, LOADS OF CABINETS, GRANITE CTS & PENDENT & RECESSED LIGHTING. HW FLRS IN FOYER, KIT & DR(INLAID). HUGE MB SUITE W/WI CLOSET, PKT DOORS & GLAMOUR BATH W/SOAKER TUB & SEP SHOWER. ENTERTAIN ON THE BRICK PAVER PATIO. MOVE-IN CONDITION
Property Specifics
| Single Family | |
| — | |
| Ranch | |
| 2008 | |
| Full | |
| Brick | |
| Asphalt | |
| — | |
| No | |
| — |
| Will | |
| Westgate Manor | |
| 0 / Not Applicable | |
| None | |
| Public | |
| Public Sewer | |
| Central Air | |
| Natural Gas, Forced Air | |
| 08515982 | |
| 1720234170120000 |
Nearby Schools
| NAME: | DISTRICT: | DISTANCE: | |
|---|---|---|---|
|
Grade School
Peotone Elementary School |
207U | — | |
|
Middle School
Peotone Junior High School |
207U | Not in DB | |
|
High School
Peotone High School |
207U | Not in DB | |
Property History
| DATE: | EVENT: | PRICE: | SOURCE: |
|---|---|---|---|
| 18 Apr, 2014 | Sold | $240,000 | MRED MLS |
| 7 Mar, 2014 | Under contract | $259,999 | MRED MLS |
| 13 Jan, 2014 | Listed for sale | $259,999 | MRED MLS |
| 28 Jul, 2021 | Sold | $320,000 | MRED MLS |
| 24 Jun, 2021 | Under contract | $325,000 | MRED MLS |
| 11 Jun, 2021 | Listed for sale | $325,000 | MRED MLS |
Sorry, we are updating photos, please update this page in 15 minutes
Room Specifics
All Bedroom Info:
Total Bedrooms: 3
Bedrooms Above Ground: 3
Bedrooms Below Ground: 0
Total Bedrooms: 3
Bedrooms Above Ground: 3
Bedrooms Below Ground: 0
Second Bedroom Info:
Dimensions: —
Location: —Dimensions: —
Floor Type: Carpet
Third Bedroom Info:
Dimensions: —
Location: —Dimensions: —
Floor Type: Carpet
Bathroom Info:
Full Bathrooms: 2
Partial Bathrooms: 0Full Bathrooms: 2
Bathroom Amenities: Separate Shower, Soaking Tub
Bathroom in Basement: 0
Dining Room Info:
Dimensions: —
Location: —Dimensions: —
Floor Type: Hardwood
Kitchen Info:
Dimensions: —
Location: —Dimensions: —
Floor Type: Hardwood
Features: Eating Area-Breakfast Bar, Island
Laundry Room Info:
Dimensions: —
Location: —Dimensions: —
Floor Type: Vinyl
Family Room Info:
Dimensions: —
Location: —Dimensions: —
Floor Type: Carpet
Additional Rooms Info:
Rooms: Foyer
Basement: FullRooms: Foyer
Other Specifics
| 2 | |
| Concrete Perimeter | |
| Garage | |
| — | |
| — | |
| — | |
| Brick Paver Patio, Storms/Screens | |
| — | |
| 76.55X131.13 | |
| — | |
| Full | |
| Hardwood Floors, First Floor Bedroom, First Floor Laundry, First Floor Full Bath | |
| Range, Microwave, Dishwasher, Refrigerator, Stainless Steel Appliance(s) | |
| Not in DB | |
| Sidewalks, Street Lights, Street Paved | |
| — | |
| Wood Burning, Gas Starter |
Tax History
| Year | Property Taxes |
|---|---|
| 2014 | $6,322 |
| 2021 | $6,296 |
Contact Agent
Nearby Similar Homes
487 Locust Lane, Peotone, Illinois 60468

For Sale
$384,900
4 beds / 2.1 baths / 2,583 ft2
Single Family / Built: 2005
67
907 Lark Street, Peotone, Illinois 60468

For Sale
$379,000
3 beds / 2.0 baths / 2,300 ft2
Single Family / Built: 1974
4
617 The Hague, Peotone, Illinois 60468

Short Sale
$465,000
4 beds / 2.1 baths / 2,800 ft2
Single Family / Built: 2003
234
Nearby Sold Comparables
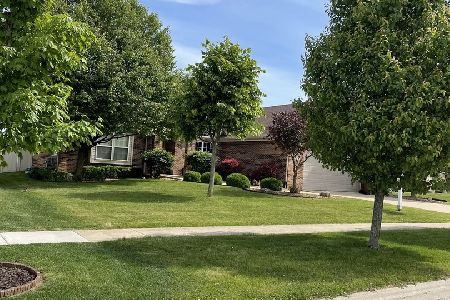
905 Westgate Drive, Peotone, Illinois 60468

Sold
$299,900
5 beds / 2.1 baths / 3,100 ft2
Single Family / Built: 2007
6463
902 Garfield Avenue, Peotone, Illinois 60468
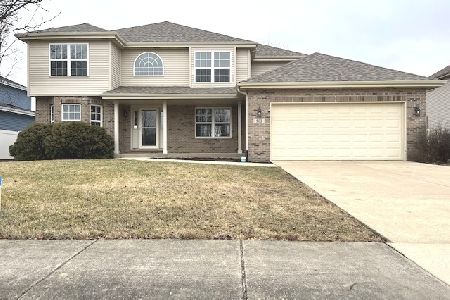
Sold
$389,900
4 beds / 2.1 baths / 2,814 ft2
Single Family / Built: 2007
1355
Contact Agent
Listing Provided By
Peotone Realty
