

902 Suffield Terrace, Northbrook, Illinois 60062
Subdivision > Sutton Point
Sorry, we are updating photos, please update this page in 15 minutes
$421,000
|
Sold
|
|
| Status: | Closed |
| Sqft: | 1,891 |
| Cost/Sqft: | $237 |
| Beds: | 5 |
| Baths: | 3 |
| Year Built: | 1968 |
| Property Taxes: | $8,366 |
| Days On Market: | 3756 |
| Lot Size: | 0,00 |
Description
FOR MORE SPACE HOME IN NORTHBROOK,YOU'VE GOT TO SEE THIS ONE ! IMPRESSIVE TRI LEVEL 5 BEDRM AND 3 FULL BTHS HOME W/DRAMATIC VOLUME CEILING IN FOYER & LIV RM.HUGE FAMILY ROOM/W BAR FOR ENTERTAINING & SLIDING DOORS TO PATIO. GREAT FOR IN-LAW SUITE. WELL MAINTAINED HARDWOOD FLOORS. CLOSE TO SHOPPING, SCHOOLS & PARK.
Property Specifics
| Single Family | |
| — | |
| — | |
| 1968 | |
| Partial, Walkout | |
| Brick, Other | |
| — | |
| — | |
| No | |
| — |
| Cook | |
| Sutton Point | |
| 0 / Not Applicable | |
| None | |
| Lake Michigan | |
| Public Sewer | |
| Central Air | |
| Natural Gas, Forced Air | |
| 09295236 | |
| 04072070160000 |
Nearby Schools
| NAME: | DISTRICT: | DISTANCE: | |
|---|---|---|---|
|
Grade School
Hickory Point Elementary School |
27 | — | |
|
Middle School
Wood Oaks Junior High School |
27 | Not in DB | |
|
High School
Glenbrook North High School |
225 | Not in DB | |
Property History
| DATE: | EVENT: | PRICE: | SOURCE: |
|---|---|---|---|
| 21 Nov, 2016 | Sold | $421,000 | MRED MLS |
| 18 Oct, 2016 | Under contract | $449,000 | MRED MLS |
| — | Last price change | $489,000 | MRED MLS |
| 21 Jul, 2016 | Listed for sale | $489,000 | MRED MLS |
| 8 Dec, 2017 | Sold | $687,000 | MRED MLS |
| 13 Nov, 2017 | Under contract | $699,000 | MRED MLS |
| 12 Oct, 2017 | Listed for sale | $699,000 | MRED MLS |
| 30 Dec, 2020 | Sold | $600,000 | MRED MLS |
| 21 Nov, 2020 | Under contract | $629,000 | MRED MLS |
| — | Last price change | $649,000 | MRED MLS |
| 9 Sep, 2020 | Listed for sale | $699,000 | MRED MLS |
Sorry, we are updating photos, please update this page in 15 minutes
Room Specifics
All Bedroom Info:
Total Bedrooms: 5
Bedrooms Above Ground: 5
Bedrooms Below Ground: 0
Total Bedrooms: 5
Bedrooms Above Ground: 5
Bedrooms Below Ground: 0
Second Bedroom Info:
Dimensions: —
Location: —Dimensions: —
Floor Type: Hardwood
Third Bedroom Info:
Dimensions: —
Location: —Dimensions: —
Floor Type: Hardwood
Fourth Bedroom Info:
Dimensions: —
Location: —Dimensions: —
Floor Type: Carpet
Bathroom Info:
Full Bathrooms: 3
Partial Bathrooms: 0Full Bathrooms: 3
Bathroom Amenities: —
Bathroom in Basement: 1
Dining Room Info:
Dimensions: —
Location: —Dimensions: —
Floor Type: Hardwood
Kitchen Info:
Dimensions: —
Location: —Dimensions: —
Floor Type: Vinyl
Living Room Info:
Dimensions: —
Location: —Dimensions: —
Floor Type: Hardwood
Family Room Info:
Dimensions: —
Location: —Dimensions: —
Floor Type: Hardwood
Additional Rooms Info:
Rooms: Bedroom 5, Recreation Room
Basement: Partial, WalkoutRooms: Bedroom 5, Recreation Room
Other Specifics
| 2 | |
| — | |
| Garage | |
| — | |
| — | |
| — | |
| — | |
| — | |
| 109X116 | |
| — | |
| Full | |
| — | |
| — | |
| Not in DB | |
| — | |
| — | |
| — |
Tax History
| Year | Property Taxes |
|---|---|
| 2016 | $8,366 |
| 2017 | $8,559 |
| 2020 | $9,346 |
Contact Agent
Nearby Similar Homes
3890 Greenacre Drive, Northbrook, Illinois 60062
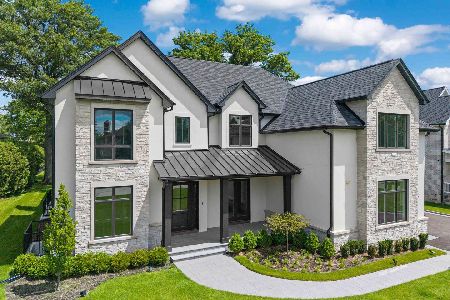
For Sale
$2,990,000
5 beds / 6.2 baths / 8,974 ft2
Single Family / Built: 2025
48
3818 Russett Lane, Northbrook, Illinois 60062
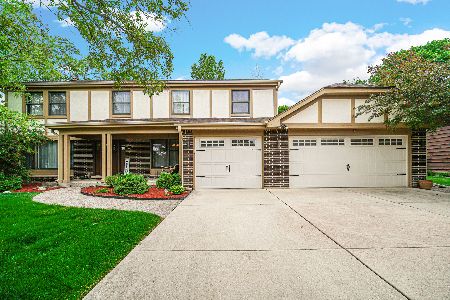
For Sale
$1,100,000
4 beds / 3.1 baths / 3,154 ft2
Single Family / Built: 1971
166
4041 Picardy Drive, Northbrook, Illinois 60062
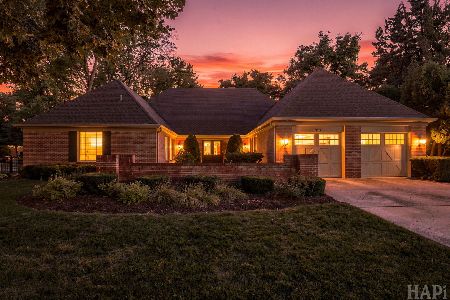
For Sale
$950,000
4 beds / 2.1 baths / 3,100 ft2
Single Family / Built: 1969
48
Northbrook, Illinois 60062
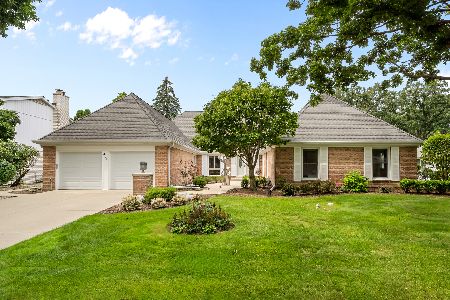
For Sale
$880,000
4 beds / 2.1 baths / 3,140 ft2
Single Family / Built: 1970
46
1317 Eskin Drive, Northbrook, Illinois 60062
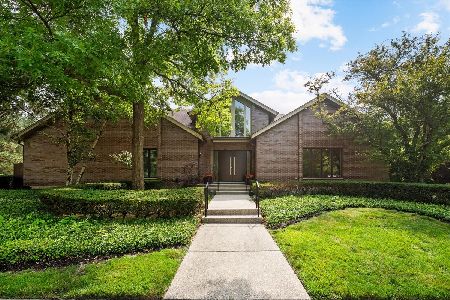
For Sale
$1,300,000
4 beds / 4.1 baths / 3,157 ft2
Single Family / Built: 1994
107
3614 Dauphine Avenue, Northbrook, Illinois 60062
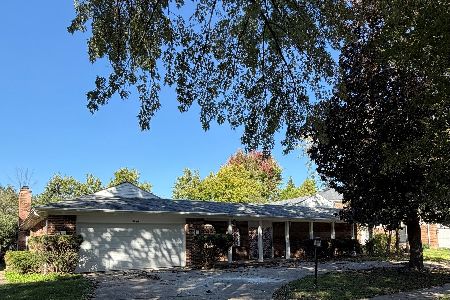
For Sale
$649,900
4 beds / 3.1 baths / 3,018 ft2
Single Family / Built: 1968
6
Nearby Sold Comparables
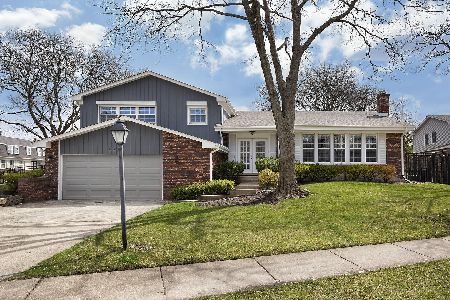
920 Suffield Terrace, Northbrook, Illinois 60062

Sold
$625,000
4 beds / 2.1 baths / 3,865 ft2
Single Family / Built: 1969
2936
855 Sutton Drive, Northbrook, Illinois 60062
Sold
$579,000
5 beds / 3.1 baths / 3,422 ft2
Single Family / Built: 1971
3055
855 Sutton Drive, Northbrook, Illinois 60062
Sold
$849,000
4 beds / 3.1 baths / 3,422 ft2
Single Family / Built: 1971
2790
Contact Agent
Listing Provided By
Partners 4U Realty Inc
