

903 Hilltop Boulevard, Mchenry, Illinois 60050
Subdivision > Mchenry Shores
Sorry, we are updating photos, please update this page in 15 minutes
$172,000
|
Sold
|
|
| Status: | Closed |
| Sqft: | 2,000 |
| Cost/Sqft: | $87 |
| Beds: | 4 |
| Baths: | 3 |
| Year Built: | 1994 |
| Property Taxes: | $3,959 |
| Days On Market: | 4162 |
| Lot Size: | 0,26 |
Description
What a find! Beautiful Raised Ranch on large lot that backs up to 13 acres of nature area, Boulder Creek Park. 4 bedrooms, 3 bath, custom fire place, nice size deck overlooking a huge back yard, this home has it all. New roof, siding and furnace is just perfect for a new buyer! Check out these room sizes!! Plenty of space to raise a growing family and entertain inside and out! Don't miss this one. Make an appt today!
Property Specifics
| Single Family | |
| — | |
| — | |
| 1994 | |
| Full, Walkout | |
| Vinyl Siding | |
| Asphalt | |
| — | |
| No | |
| 0.26 |
| Mc Henry | |
| Mchenry Shores | |
| 0 / Not Applicable | |
| None | |
| Private | |
| Public Sewer | |
| Central Air | |
| Natural Gas, Forced Air | |
| 08958506 | |
| 1402427008 |
Nearby Schools
| NAME: | DISTRICT: | DISTANCE: | |
|---|---|---|---|
|
Grade School
Edgebrook Elementary School |
15 | — | |
|
Middle School
Mchenry Middle School |
15 | Not in DB | |
|
High School
Mchenry High School-east Campus |
156 | Not in DB | |
|
Alternate Elementary School
Chauncey H Duker School |
— | Not in DB | |
Property History
| DATE: | EVENT: | PRICE: | SOURCE: |
|---|---|---|---|
| 21 Aug, 2015 | Sold | $172,000 | MRED MLS |
| 29 Jul, 2015 | Under contract | $174,900 | MRED MLS |
| 18 Jun, 2015 | Listed for sale | $174,900 | MRED MLS |
Sorry, we are updating photos, please update this page in 15 minutes
Room Specifics
All Bedroom Info:
Total Bedrooms: 4
Bedrooms Above Ground: 4
Bedrooms Below Ground: 0
Total Bedrooms: 4
Bedrooms Above Ground: 4
Bedrooms Below Ground: 0
Second Bedroom Info:
Dimensions: —
Location: —Dimensions: —
Floor Type: Wood Laminate
Third Bedroom Info:
Dimensions: —
Location: —Dimensions: —
Floor Type: Wood Laminate
Bathroom Info:
Full Bathrooms: 3
Partial Bathrooms: 0Full Bathrooms: 3
Bathroom Amenities: —
Bathroom in Basement: 1
Kitchen Info:
Dimensions: —
Location: —Dimensions: —
Floor Type: Ceramic Tile
Features: Eating Area-Table Space
Laundry Room Info:
Dimensions: —
Location: —Dimensions: —
Floor Type: Other
Living Room Info:
Dimensions: —
Location: —Dimensions: —
Floor Type: Wood Laminate
Family Room Info:
Dimensions: —
Location: —Dimensions: —
Floor Type: Ceramic Tile
Additional Rooms Info:
Rooms: Deck
Basement: Full, WalkoutRooms: Deck
Other Specifics
| 2 | |
| Concrete Perimeter | |
| Garage | |
| — | |
| — | |
| — | |
| Deck, Porch, Storms/Screens | |
| Park Adjacent, Wooded, Rear of Lot | |
| 80 X 150 | |
| — | |
| Full | |
| Wood Laminate Floors | |
| Range, Dishwasher, Refrigerator, Washer, Dryer | |
| Not in DB | |
| Pool, Dock, Street Lights, Street Paved | |
| — | |
| — |
Tax History
| Year | Property Taxes |
|---|---|
| 2015 | $3,959 |
Contact Agent
Nearby Similar Homes
3212 Still Hill Drive, Mchenry, Illinois 60050

For Sale
$335,000
3 beds / 1.0 baths / 1,200 ft2
Single Family / Built: 1956
20
611 Orchid, Mchenry, Illinois 60050
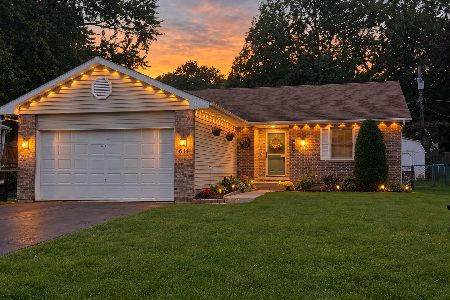
For Sale
$329,900
3 beds / 3.0 baths / 1,251 ft2
Single Family / Built: 1993
46
3320 Bull Valley Road, Mchenry, Illinois 60050
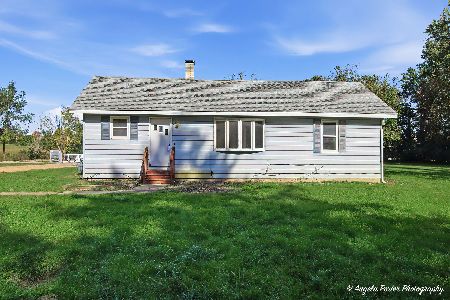
For Sale
$300,000
3 beds / 1.0 baths / 1,045 ft2
Single Family / Built: 1928
18
3613 Dorchester Place, Mchenry, Illinois 60050

For Sale
$369,900
3 beds / 2.1 baths / 1,549 ft2
Single Family / Built: 2000
50
3709 Dorchester Place, Mchenry, Illinois 60050
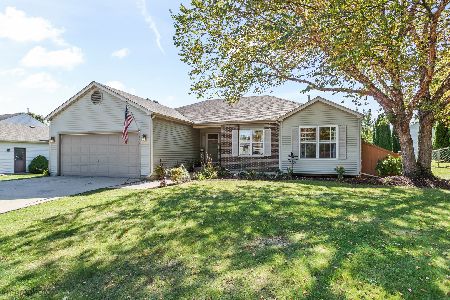
For Sale
$359,900
3 beds / 2.0 baths / 2,220 ft2
Single Family / Built: 1999
32
3701 Biscayne Road, Mchenry, Illinois 60050
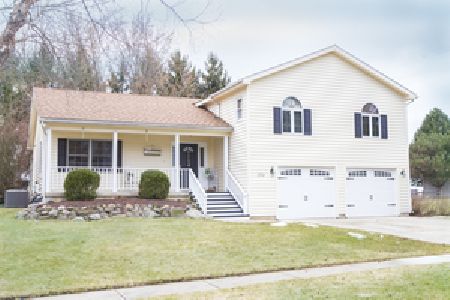
For Sale
$365,000
4 beds / 2.1 baths / 2,000 ft2
Single Family / Built: 1993
2
Nearby Sold Comparables
905 Hilltop Boulevard, Mchenry, Illinois 60050

Sold
$175,000
3 beds / 2.0 baths / 1,500 ft2
Single Family / Built: 1994
2709


911 Hilltop Boulevard, Mchenry, Illinois 60050

Sold
$225,000
3 beds / 2.0 baths / 1,421 ft2
Single Family / Built: 1971
1994
911 Hill Top Boulevard, Mchenry, Illinois 60050

Sold
$295,000
3 beds / 2.0 baths / 1,421 ft2
Single Family / Built: 1971
831
Contact Agent
Listing Provided By
Coldwell Banker The Real Estate Group
