

904 Illini Avenue, Pontiac, Illinois 61764
Subdivision > Illini
Sorry, we are updating photos, please update this page in 15 minutes
$172,000
|
Sold
|
|
| Status: | Closed |
| Sqft: | 1,990 |
| Cost/Sqft: | $90 |
| Beds: | 5 |
| Baths: | 3 |
| Year Built: | 1968 |
| Property Taxes: | $3,556 |
| Days On Market: | 2550 |
| Lot Size: | 0,21 |
Description
Very nice home in a great subdivision! Beautiful 4 or 5 bedroom home in Pontiac! Move right in Master bedroom on main level with gas fireplace could be a family room too. Laundry room on main level. In 2010 -new windows(with lifetime guarantee), roof, siding and new front door. 2016- new furnace, water heater, water softner, master bathroom, updated kitchen and bathrooms. Crawl block foundation repaired in November 2019 with 25 year guarantee. Above ground pool with deck for fun in the summer! Fenced in back yard. Close to Pontiac High School. Electric fireplace in Livingroom.
Property Specifics
| Single Family | |
| — | |
| Traditional | |
| 1968 | |
| None | |
| Vinyl Siding | |
| Asphalt | |
| — | |
| No | |
| 0.21 |
| Livingston | |
| Illini | |
| — / Not Applicable | |
| None | |
| Public | |
| Public Sewer | |
| Central Air | |
| Natural Gas | |
| 10575786 | |
| 151523202004 |
Nearby Schools
| NAME: | DISTRICT: | DISTANCE: | |
|---|---|---|---|
|
Grade School
Washington Elementary School |
429 | — | |
|
Middle School
Pontiac Junior High School |
429 | Not in DB | |
|
High School
Pontiac High School |
429 | Not in DB | |
Property History
| DATE: | EVENT: | PRICE: | SOURCE: |
|---|---|---|---|
| 24 Apr, 2020 | Sold | $172,000 | MRED MLS |
| 27 Feb, 2020 | Under contract | $179,900 | MRED MLS |
| — | Last price change | $184,900 | MRED MLS |
| 16 Nov, 2019 | Listed for sale | $184,900 | MRED MLS |
Sorry, we are updating photos, please update this page in 15 minutes
Room Specifics
All Bedroom Info:
Total Bedrooms: 5
Bedrooms Above Ground: 5
Bedrooms Below Ground: 0
Total Bedrooms: 5
Bedrooms Above Ground: 5
Bedrooms Below Ground: 0
Second Bedroom Info:
Dimensions: —
Location: —Dimensions: —
Floor Type: Carpet
Third Bedroom Info:
Dimensions: —
Location: —Dimensions: —
Floor Type: Carpet
Fourth Bedroom Info:
Dimensions: —
Location: —Dimensions: —
Floor Type: Carpet
Bathroom Info:
Full Bathrooms: 3
Partial Bathrooms: 1Full Bathrooms: 3
Bathroom Amenities: —
Bathroom in Basement: 0
Dining Room Info:
Dimensions: —
Location: —Dimensions: —
Floor Type: Hardwood
Kitchen Info:
Dimensions: —
Location: —Dimensions: —
Floor Type: Ceramic Tile
Laundry Room Info:
Dimensions: —
Location: —Dimensions: —
Floor Type: Ceramic Tile
Living Room Info:
Dimensions: —
Location: —Dimensions: —
Floor Type: Hardwood
Additional Rooms Info:
Rooms: Bedroom 5
Basement: NoneRooms: Bedroom 5
Other Specifics
| 2 | |
| Block | |
| Garage | |
| — | |
| — | |
| — | |
| Deck, Patio, Above Ground Pool, Fire Pit | |
| Fenced Yard | |
| 78 X 120 | |
| — | |
| Full | |
| Hardwood Floors, First Floor Bedroom, First Floor Laundry, First Floor Full Bath | |
| Range, Microwave, Dishwasher, Water Softener Rented | |
| Not in DB | |
| — | |
| — | |
| Electric, Gas Log |
Tax History
| Year | Property Taxes |
|---|---|
| 2020 | $3,556 |
Contact Agent
Nearby Similar Homes
804 Illini Avenue, Pontiac, Illinois 61764
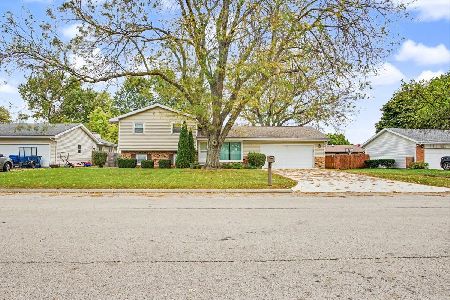
For Sale
$189,900
3 beds / 2.0 baths / 1,040 ft2
Single Family / Built: 1974
21
910 Chestnut Street, Pontiac, Illinois 61764
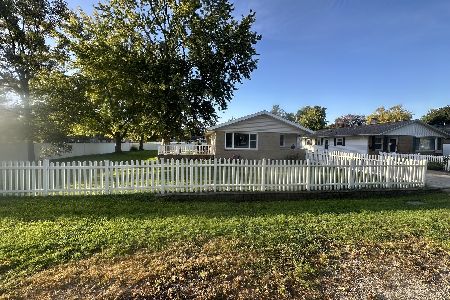
For Sale
$181,900
3 beds / 1.1 baths / 1,138 ft2
Single Family / Built: 1966
31
921 Howard Street, Pontiac, Illinois 61764
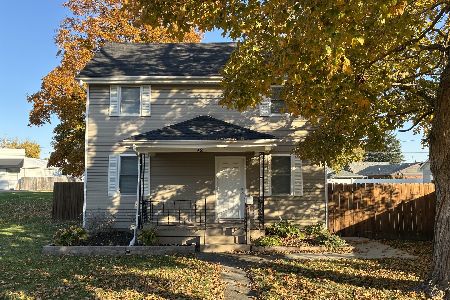
For Sale
$165,000
3 beds / 1.0 baths / 1,148 ft2
Single Family / Built: 1900
7
802 Fayette Street, Pontiac, Illinois 61764
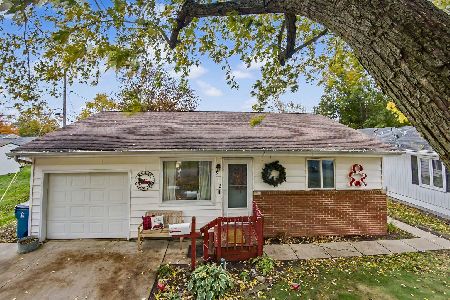
For Sale
$169,900
3 beds / 1.0 baths / 966 ft2
Single Family / Built: 1968
5
919 Washington Street, Pontiac, Illinois 61764
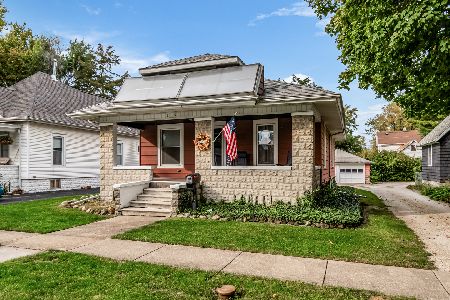
For Sale
$144,900
2 beds / 1.0 baths / 988 ft2
Single Family / Built: 1920
22
711 Timber Street, Pontiac, Illinois 61764
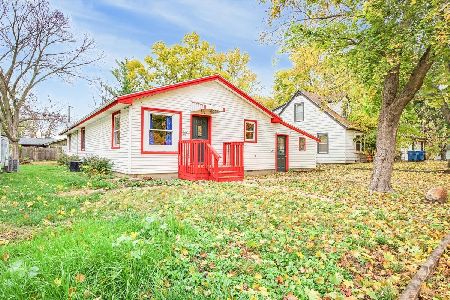
For Sale
$99,900
3 beds / 2.0 baths / 1,500 ft2
Single Family / Built: 1946
7
Nearby Sold Comparables
906 Illini Avenue, Pontiac, Illinois 61764

Sold
$159,900
4 beds / 2.0 baths / 999 ft2
Single Family / Built: 1967
3013
902 Illini Avenue, Pontiac, Illinois 61764
Sold
$124,900
3 beds / 2.0 baths / 1,526 ft2
Single Family / Built: 1968
6283
821 Mohave, Pontiac, Illinois 61764
Sold
$132,500
3 beds / 1.1 baths / 1,068 ft2
Single Family / Built: 1971
5239


Contact Agent
Listing Provided By
RE/MAX Choice
