

9041 Charrington Drive, Frankfort, Illinois 60423
Subdivision > Charrington Estates
Sorry, we are updating photos, please update this page in 15 minutes
$308,000
|
Sold
|
|
| Status: | Closed |
| Sqft: | 3,633 |
| Cost/Sqft: | $87 |
| Beds: | 4 |
| Baths: | 3 |
| Year Built: | 1993 |
| Property Taxes: | $10,734 |
| Days On Market: | 4872 |
| Lot Size: | 0,00 |
Description
Gorgeous brick Georgian,family rm. fireplace, hardwood open to large kitchen 4 bedrm with office,master suite,full basement,inground pool with spa,backs up to old plank trl.No survey or termite inspec. Buyer responsible for any/all inspec. Proof of funds, if cash. Pre-qual req'd with all offers, addendums follow accepted offer. Buyer acknowledgement and deed restriction forms required.
Property Specifics
| Single Family | |
| — | |
| Georgian | |
| 1993 | |
| Full | |
| Brick, Cedar | |
| Asphalt | |
| — | |
| No | |
| 0 |
| Will | |
| Charrington Estates | |
| 0 / Not Applicable | |
| None | |
| Public | |
| Public Sewer | |
| Central Air | |
| Natural Gas | |
| 08384615 | |
| 1909224060120000 |
Nearby Schools
| NAME: | DISTRICT: | DISTANCE: | |
|---|---|---|---|
|
High School
Lincoln-way East High School |
210 | Not in DB | |
Property History
| DATE: | EVENT: | PRICE: | SOURCE: |
|---|---|---|---|
| 27 Aug, 2013 | Sold | $308,000 | MRED MLS |
| 23 Jul, 2013 | Under contract | $314,900 | MRED MLS |
| 2 Jul, 2013 | Listed for sale | $314,900 | MRED MLS |
| 24 Jun, 2021 | Sold | $550,000 | MRED MLS |
| 14 Apr, 2021 | Under contract | $545,000 | MRED MLS |
| 28 Mar, 2021 | Listed for sale | $545,000 | MRED MLS |
Sorry, we are updating photos, please update this page in 15 minutes
Room Specifics
All Bedroom Info:
Total Bedrooms: 4
Bedrooms Above Ground: 4
Bedrooms Below Ground: 0
Total Bedrooms: 4
Bedrooms Above Ground: 4
Bedrooms Below Ground: 0
Second Bedroom Info:
Dimensions: —
Location: —Dimensions: —
Floor Type: Carpet
Third Bedroom Info:
Dimensions: —
Location: —Dimensions: —
Floor Type: Carpet
Fourth Bedroom Info:
Dimensions: —
Location: —Dimensions: —
Floor Type: Carpet
Bathroom Info:
Full Bathrooms: 3
Partial Bathrooms: 1Full Bathrooms: 3
Bathroom Amenities: Whirlpool, Separate Shower, Double Sink
Bathroom in Basement: 0
Dining Room Info:
Dimensions: —
Location: —Dimensions: —
Floor Type: Carpet
Kitchen Info:
Dimensions: —
Location: —Dimensions: —
Floor Type: Hardwood
Features: Eating Area-Table Space, Island, Pantry-Closet, Pantry-Walk-in
Laundry Room Info:
Dimensions: —
Location: —Dimensions: —
Floor Type: Hardwood
Living Room Info:
Dimensions: —
Location: —Dimensions: —
Floor Type: Carpet
Family Room Info:
Dimensions: —
Location: —Dimensions: —
Floor Type: Hardwood
Additional Rooms Info:
Rooms: Office
Basement: FullRooms: Office
Other Specifics
| 2 | |
| Concrete Perimeter | |
| Garage | |
| — | |
| — | |
| — | |
| Patio, Hot Tub, In Ground Pool | |
| Landscaped, Wooded, Rear of Lot | |
| 95X170 | |
| — | |
| Full | |
| Vaulted/Cathedral Ceilings, Hot Tub | |
| Range, Microwave, Dishwasher, Disposal | |
| Not in DB | |
| Pool, Sidewalks, Street Lights, Street Paved | |
| — | |
| — |
Tax History
| Year | Property Taxes |
|---|---|
| 2013 | $10,734 |
| 2021 | $9,532 |
Contact Agent
Nearby Similar Homes
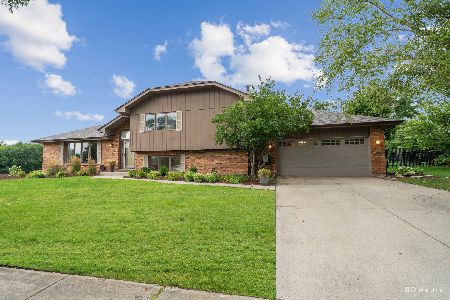
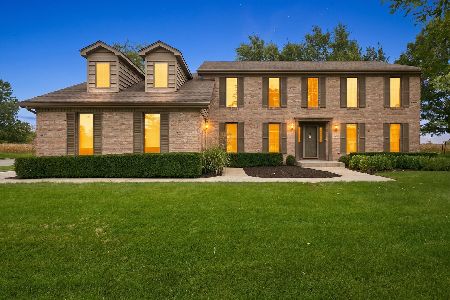
8948 Charrington Drive, Frankfort, Illinois 60423
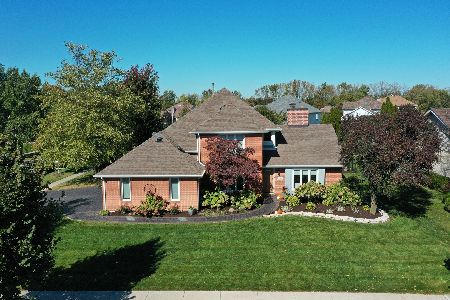
For Sale
$699,000
5 beds / 3.1 baths / 4,316 ft2
Single Family / Built: 1995
21
381 Nebraska A Street, Frankfort, Illinois 60423
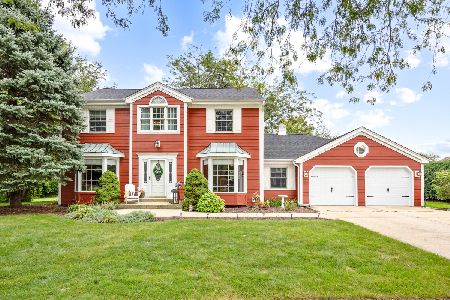
For Sale
$599,000
4 beds / 2.1 baths / 3,352 ft2
Single Family / Built: 1980
29
212 Pfaff Drive, Frankfort, Illinois 60423
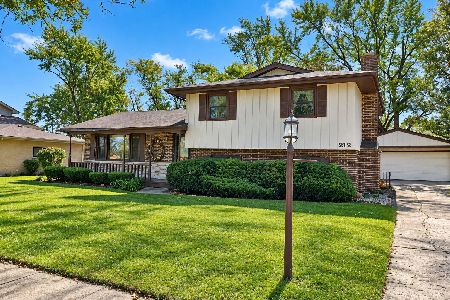
For Sale
$359,000
3 beds / 2.0 baths / 1,821 ft2
Single Family / Built: 1973
29
21135 94th Avenue, Frankfort, Illinois 60423
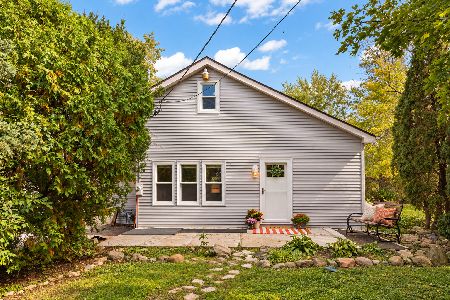
For Sale
$299,900
3 beds / 2.0 baths / 1,339 ft2
Single Family / Built: 1935
20
Nearby Sold Comparables
9041 Charrington Drive, Frankfort, Illinois 60423
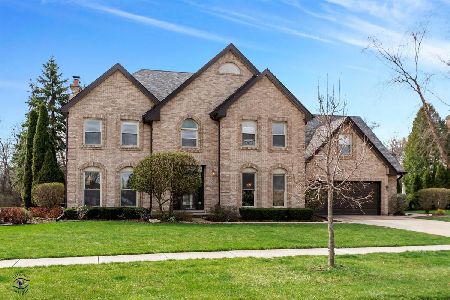
Sold
$545,000
4 beds / 3.1 baths / 3,633 ft2
Single Family / Built: 1993
2046
9069 Charrington Drive, Frankfort, Illinois 60423
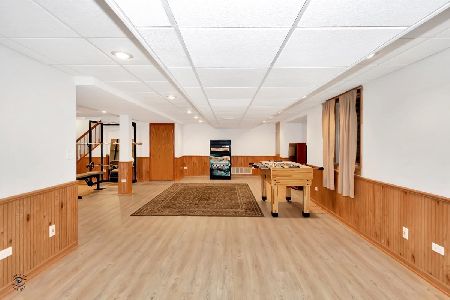
Sold
$515,000
4 beds / 2.1 baths / 2,700 ft2
Single Family / Built: 1994
2028
9078 Charrington Drive, Frankfort, Illinois 60423

Sold
$365,000
4 beds / 2.1 baths / 3,280 ft2
Single Family / Built: 1993
4555
9078 Charrington Drive, Frankfort, Illinois 60423
Sold
$374,900
4 beds / 2.1 baths / 0 ft2
Single Family / Built: 1993
6201
21439 Ginger Lane, Frankfort, Illinois 60423
Sold
$379,900
4 beds / 3.1 baths / 2,800 ft2
Single Family / Built: 1997
4212
Contact Agent
Listing Provided By
Village Realty Shoppe
