

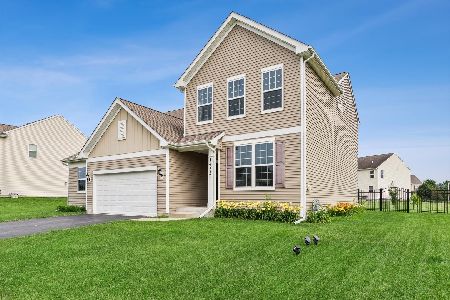
905 Bluestem Drive, Yorkville, Illinois 60560
Subdivision > Prairie Meadows
Sorry, we are updating photos, please update this page in 15 minutes
$208,000
|
Sold
|
|
| Status: | Closed |
| Sqft: | 2,840 |
| Cost/Sqft: | $88 |
| Beds: | 3 |
| Baths: | 3 |
| Year Built: | 2006 |
| Property Taxes: | $7,857 |
| Days On Market: | 5187 |
| Lot Size: | 0,32 |
Description
Short Sale, subject to lender's approval. Beautiful 3 BR in Prairie Meadows. 2.5 BA, Full Basement, 3 car garage. Hardwood floors, Kitchen w/SS appliances, and 42" maple cabinets. Loft could be converted to 4th bedroom. Luxurious master suite w/sitting area and master bath with soaker tub. Fenced yard with 12 x 12 shed and stamped concrete patio. Move-in condition. A must-see, bring your most discriminate buyers.
Property Specifics
| Single Family | |
| — | |
| — | |
| 2006 | |
| Full | |
| Vinyl Siding, Brick | |
| Asphalt | |
| TIMBERLAND II | |
| No | |
| 0.32 |
| Kendall | |
| Prairie Meadows | |
| 0 / Not Applicable | |
| None | |
| Public | |
| Public Sewer | |
| Central Air | |
| Natural Gas, Forced Air | |
| 08147657 | |
| 0222152002 |
Property History
| DATE: | EVENT: | PRICE: | SOURCE: |
|---|---|---|---|
| 12 Feb, 2013 | Sold | $208,000 | MRED MLS |
| 15 Nov, 2012 | Under contract | $249,900 | MRED MLS |
| — | Last price change | $254,900 | MRED MLS |
| 28 Aug, 2012 | Listed for sale | $279,900 | MRED MLS |
| 12 Jan, 2017 | Under contract | $0 | MRED MLS |
| 3 Dec, 2016 | Listed for sale | $0 | MRED MLS |
| 12 Oct, 2017 | Listed for sale | $0 | MRED MLS |
Sorry, we are updating photos, please update this page in 15 minutes
Room Specifics
All Bedroom Info:
Total Bedrooms: 3
Bedrooms Above Ground: 3
Bedrooms Below Ground: 0
Total Bedrooms: 3
Bedrooms Above Ground: 3
Bedrooms Below Ground: 0
Second Bedroom Info:
Dimensions: —
Location: —Dimensions: —
Floor Type: Carpet
Third Bedroom Info:
Dimensions: —
Location: —Dimensions: —
Floor Type: Carpet
Bathroom Info:
Full Bathrooms: 3
Partial Bathrooms: 1Full Bathrooms: 3
Bathroom Amenities: Double Sink, Soaking Tub
Bathroom in Basement: 0
Dining Room Info:
Dimensions: —
Location: —Dimensions: —
Floor Type: Hardwood
Kitchen Info:
Dimensions: —
Location: —Dimensions: —
Floor Type: Hardwood
Features: Eating Area-Breakfast Bar, Island, Pantry-Closet
Laundry Room Info:
Dimensions: —
Location: —Dimensions: —
Floor Type: Hardwood
Family Room Info:
Dimensions: —
Location: —Dimensions: —
Floor Type: Hardwood
Additional Rooms Info:
Rooms: Den, Eating Area, Foyer, Loft
Basement: FullRooms: Den, Eating Area, Foyer, Loft
Other Specifics
| 3 | |
| Concrete Perimeter | |
| Garage | |
| — | |
| — | |
| — | |
| Patio | |
| Fenced Yard | |
| 80X185X182X80 | |
| — | |
| Full | |
| Hardwood Floors, First Floor Laundry | |
| Microwave, Dishwasher | |
| Not in DB | |
| — | |
| — | |
| Double Sided, Gas Log |
Tax History
| Year | Property Taxes |
|---|---|
| 2013 | $7,857 |
Contact Agent
Nearby Similar Homes
1964 Coneflower Court, Yorkville, Illinois 60560
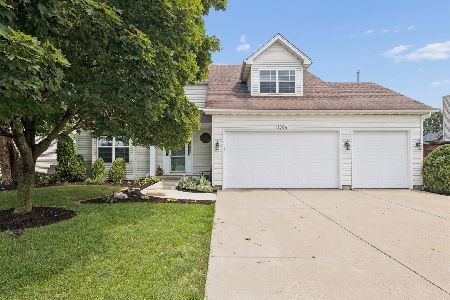
For Sale
$484,900
4 beds / 2.1 baths / 2,845 ft2
Single Family / Built: 2006
89
911 Hayden Drive, Yorkville, Illinois 60560
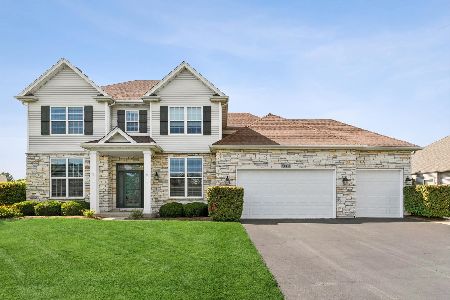
For Sale
$699,000
5 beds / 4.0 baths / 3,068 ft2
Single Family / Built: 2009
63
1957 Switchgrass Lane, Yorkville, Illinois 60560

For Sale
$584,900
4 beds / 3.1 baths / 4,013 ft2
Single Family / Built: 2026
60
1152 Midnight Place, Yorkville, Illinois 60560
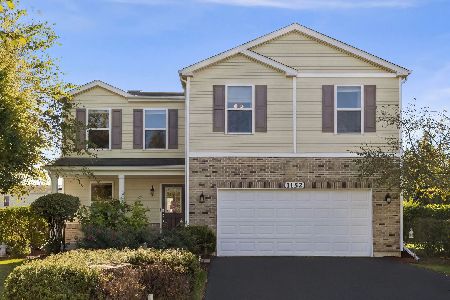
For Sale
$390,000
3 beds / 2.1 baths / 1,976 ft2
Single Family / Built: 2013
19
81 Lillian Lane, Yorkville, Illinois 60560
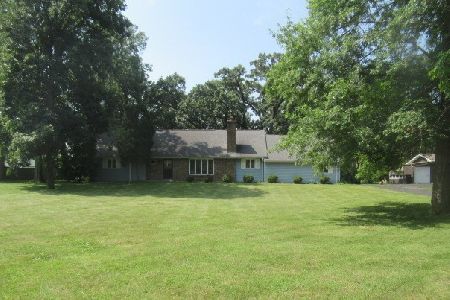
Foreclosure
$339,200
4 beds / 2.1 baths / 2,160 ft2
Single Family / Built: 1978
72
1452 Ruby Drive, Yorkville, Illinois 60560
For Sale
$440,000
5 beds / 2.1 baths / 2,636 ft2
Single Family / Built: 2016
121
Nearby Sold Comparables
893 Bluestem Drive, Yorkville, Illinois 60560

Sold
$299,900
3 beds / 2.1 baths / 3,286 ft2
Single Family / Built: 2007
3890
874 Bluestem Drive, Yorkville, Illinois 60560
Sold
$229,900
4 beds / 2.1 baths / 2,534 ft2
Single Family / Built: 2006
5649
874 Bluestem Drive, Yorkville, Illinois 60560
Sold
$239,900
4 beds / 2.1 baths / 2,534 ft2
Single Family / Built: 2006
4841
2076 Switch Grass Lane, Yorkville, Illinois 60560
Sold
$359,900
4 beds / 4.0 baths / 3,700 ft2
Single Family / Built: 2007
6717
Contact Agent
Listing Provided By
Chicagoland Residential Realty Corporation
