

2076 Switch Grass Lane, Yorkville, Illinois 60560
Subdivision > Prairie Meadows
Sorry, we are updating photos, please update this page in 15 minutes
$350,000
|
Sold
|
|
| Status: | Closed |
| Sqft: | 3,700 |
| Cost/Sqft: | $97 |
| Beds: | 4 |
| Baths: | 4 |
| Year Built: | 2007 |
| Property Taxes: | $0 |
| Days On Market: | 6717 |
| Lot Size: | 0,00 |
Description
This terrific new home is ready for immediate delivery and features a stone front exterior, foyer with turned oak staircase, a 2-story family room with 2-story fireplace, 2nd floor overlook and dual staircases, formal living and dining rooms, kitchen with granite counter tops, breakfast room and gleaming hardwood floors, 1st floor rear den, 4 full baths, dual HVAC and more! Tens of thousands of dollars in savings!
Property Specifics
| Single Family | |
| — | |
| Traditional | |
| 2007 | |
| Full | |
| Aluminum/Vinyl/Steel Siding, Stone | |
| Asphalt | |
| CHESTNUT | |
| No | |
| 0 |
| Kendall | |
| Prairie Meadows | |
| 240 / Annual | |
| Other | |
| Public | |
| Public Sewer, Sewer-Storm | |
| Central Air, Zoned | |
| Natural Gas, Forced Air, Sep Heating Systems - 2+ | |
| 06935379 | |
| 0221400000 |
Property History
| DATE: | EVENT: | PRICE: | SOURCE: |
|---|---|---|---|
| 16 Mar, 2009 | Sold | $350,000 | MRED MLS |
| 14 Feb, 2009 | Under contract | $359,900 | MRED MLS |
| — | Last price change | $369,900 | MRED MLS |
| 20 Jun, 2008 | Listed for sale | $379,900 | MRED MLS |
Sorry, we are updating photos, please update this page in 15 minutes
Room Specifics
All Bedroom Info:
Total Bedrooms: 4
Bedrooms Above Ground: 4
Bedrooms Below Ground: 0
Total Bedrooms: 4
Bedrooms Above Ground: 4
Bedrooms Below Ground: 0
Second Bedroom Info:
Dimensions: —
Location: —Dimensions: —
Floor Type: Carpet
Third Bedroom Info:
Dimensions: —
Location: —Dimensions: —
Floor Type: Carpet
Fourth Bedroom Info:
Dimensions: —
Location: —Dimensions: —
Floor Type: Carpet
Bathroom Info:
Full Bathrooms: 4
Partial Bathrooms: —Full Bathrooms: 4
Bathroom Amenities: Whirlpool, Separate Shower, Double Sink
Bathroom in Basement: 0
Dining Room Info:
Dimensions: —
Location: —Dimensions: —
Floor Type: Carpet
Kitchen Info:
Dimensions: —
Location: —Dimensions: —
Floor Type: Hardwood
Features: Eating Area-Breakfast Bar, Eating Area-Table Space, Island, Pantry-Walk-in
Laundry Room Info:
Dimensions: —
Location: —Dimensions: —
Floor Type: Vinyl
Living Room Info:
Dimensions: —
Location: —Dimensions: —
Floor Type: Carpet
Family Room Info:
Dimensions: —
Location: —Dimensions: —
Floor Type: Carpet
Additional Rooms Info:
Rooms: Breakfast Room, Den, Gallery, Utility Room-1st Floor, Walk In Closet
Basement: FullRooms: Breakfast Room, Den, Gallery, Utility Room-1st Floor, Walk In Closet
Other Specifics
| 2 | |
| Concrete Perimeter | |
| Garage | |
| — | |
| — | |
| — | |
| — | |
| — | |
| .25-.50 ACRE | |
| — | |
| Full | |
| Vaulted/Cathedral Ceilings, Skylight(s) | |
| Range, Microwave, Dishwasher, Refrigerator, Washer, Dryer, Disposal | |
| Not in DB | |
| Sidewalks, Street Lights, Street Paved | |
| — | |
| Wood Burning, Gas Starter |
Tax History
| Year | Property Taxes |
|---|
Contact Agent
Nearby Similar Homes
1964 Coneflower Court, Yorkville, Illinois 60560
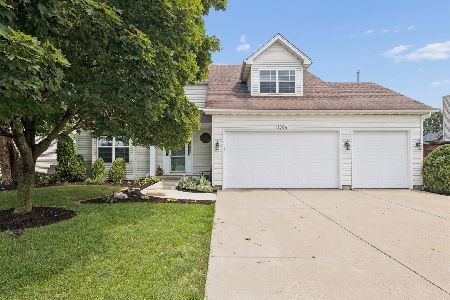
For Sale
$484,900
4 beds / 2.1 baths / 2,845 ft2
Single Family / Built: 2006
89
911 Hayden Drive, Yorkville, Illinois 60560
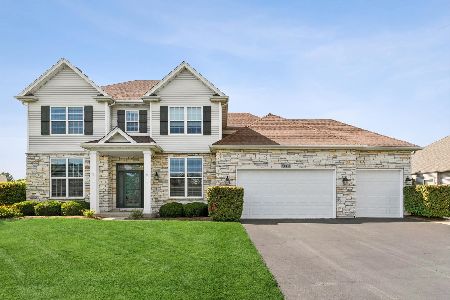
For Sale
$699,000
5 beds / 4.0 baths / 3,068 ft2
Single Family / Built: 2009
63
1957 Switchgrass Lane, Yorkville, Illinois 60560

For Sale
$584,900
4 beds / 3.1 baths / 4,013 ft2
Single Family / Built: 2026
60
1152 Midnight Place, Yorkville, Illinois 60560
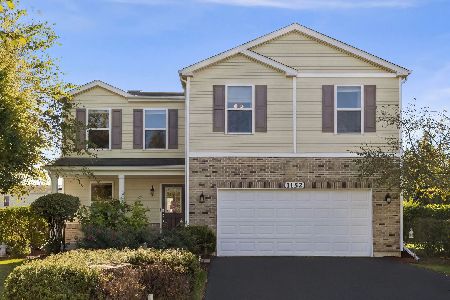
For Sale
$390,000
3 beds / 2.1 baths / 1,976 ft2
Single Family / Built: 2013
19
81 Lillian Lane, Yorkville, Illinois 60560
Foreclosure
$339,200
4 beds / 2.1 baths / 2,160 ft2
Single Family / Built: 1978
72
1452 Ruby Drive, Yorkville, Illinois 60560
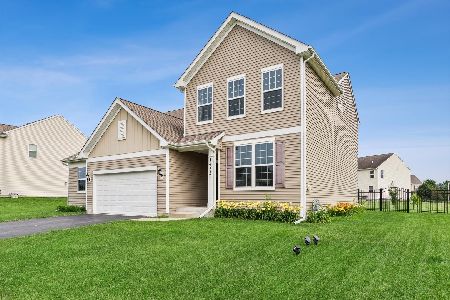
For Sale
$440,000
5 beds / 2.1 baths / 2,636 ft2
Single Family / Built: 2016
121
Nearby Sold Comparables
2076 Switchgrass Lane, Yorkville, Illinois 60560

Sold
$475,000
5 beds / 4.0 baths / 3,872 ft2
Single Family / Built: 2006
1153
2068 Switchgrass Lane, Yorkville, Illinois 60560

Sold
$269,500
3 beds / 2.0 baths / 1,674 ft2
Single Family / Built: 2006
2239
874 Bluestem Drive, Yorkville, Illinois 60560

Sold
$229,900
4 beds / 2.1 baths / 2,534 ft2
Single Family / Built: 2006
5649
874 Bluestem Drive, Yorkville, Illinois 60560
Sold
$239,900
4 beds / 2.1 baths / 2,534 ft2
Single Family / Built: 2006
4841
2048 Switchgrass Lane, Yorkville, Illinois 60560
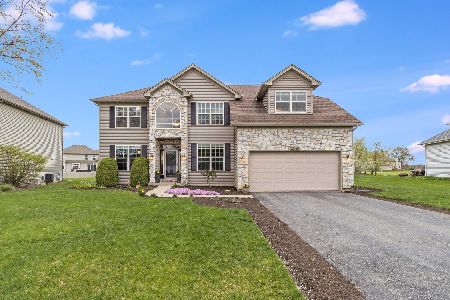
Sold
$465,000
4 beds / 2.1 baths / 2,960 ft2
Single Family / Built: 2005
936
2048 Switchgrass Lane, Yorkville, Illinois 60560
Sold
$279,900
4 beds / 2.1 baths / 2,937 ft2
Single Family / Built: 2006
2742
Contact Agent
Listing Provided By
Coldwell Banker Residential
