

905 Edward Street, Mount Prospect, Illinois 60056
Subdivision > Golfhurst
Sorry, we are updating photos, please update this page in 15 minutes
$285,000
|
Sold
|
|
| Status: | Closed |
| Sqft: | 1,681 |
| Cost/Sqft: | $184 |
| Beds: | 3 |
| Baths: | 2 |
| Year Built: | 1959 |
| Property Taxes: | $5,749 |
| Days On Market: | 5860 |
| Lot Size: | 0,22 |
Description
Did You Say You Wanted A Ranch? Awesome Updated Kit W/ Beautiful Cabinets, Granite Counters, BI Cook-Top, Double Ovens & Hardwd Flrs*Familyrm Is Cozy With A Flr To Ceiling Brick FP*Relax On The Brick Patio With Built-In Grill*Let The Sunshine In..Large Livingroom With Sliders To The Outside...Dining Room Is Combined With LR*Master BR Is Currently Open To The 2nd Br*Bright Unfinished Bsmt*Fab 1st Flr Utl Rm W/Magtags
Property Specifics
| Single Family | |
| — | |
| Ranch | |
| 1959 | |
| Partial | |
| Aluminum/Vinyl/Steel Siding, Brick | |
| Asphalt | |
| — | |
| No | |
| 0.22 |
| Cook | |
| Golfhurst | |
| 0 / Not Applicable | |
| None | |
| Lake Michigan | |
| Public Sewer | |
| Central Air | |
| Natural Gas, Forced Air | |
| 07664797 | |
| 08132010710000 |
Nearby Schools
| NAME: | DISTRICT: | DISTANCE: | |
|---|---|---|---|
|
Grade School
Lions Park Elementary School |
57 | — | |
|
Middle School
Lincoln Junior High School |
57 | Not in DB | |
|
High School
Prospect High School |
214 | Not in DB | |
Property History
| DATE: | EVENT: | PRICE: | SOURCE: |
|---|---|---|---|
| 27 Dec, 2010 | Sold | $285,000 | MRED MLS |
| 19 Nov, 2010 | Under contract | $309,900 | MRED MLS |
| 25 Oct, 2010 | Listed for sale | $309,900 | MRED MLS |
Sorry, we are updating photos, please update this page in 15 minutes
Room Specifics
All Bedroom Info:
Total Bedrooms: 3
Bedrooms Above Ground: 3
Bedrooms Below Ground: 0
Total Bedrooms: 3
Bedrooms Above Ground: 3
Bedrooms Below Ground: 0
Second Bedroom Info:
Dimensions: —
Location: —Dimensions: —
Floor Type: Carpet
Third Bedroom Info:
Dimensions: —
Location: —Dimensions: —
Floor Type: Hardwood
Bathroom Info:
Full Bathrooms: 2
Partial Bathrooms: —Full Bathrooms: 2
Bathroom Amenities: —
Bathroom in Basement: 0
Dining Room Info:
Dimensions: —
Location: —Dimensions: —
Floor Type: Carpet
Kitchen Info:
Dimensions: —
Location: —Dimensions: —
Floor Type: Hardwood
Features: Eating Area-Table Space
Laundry Room Info:
Dimensions: —
Location: —Dimensions: —
Floor Type: Hardwood
Living Room Info:
Dimensions: —
Location: —Dimensions: —
Floor Type: Carpet
Family Room Info:
Dimensions: —
Location: —Dimensions: —
Floor Type: Hardwood
Additional Rooms Info:
Rooms: Exercise Room, Utility Room-1st Floor
Basement: PartialRooms: Exercise Room, Utility Room-1st Floor
Other Specifics
| 2 | |
| Concrete Perimeter | |
| Garage | |
| — | |
| — | |
| — | |
| Deck, Patio | |
| Landscaped | |
| 70X128 | |
| Unfinished | |
| None | |
| Skylight(s), First Floor Bedroom | |
| Range, Microwave, Dishwasher, Refrigerator, Washer, Dryer | |
| Not in DB | |
| Pool, Sidewalks, Street Paved | |
| — | |
| Gas Log |
Tax History
| Year | Property Taxes |
|---|---|
| 2010 | $5,749 |
Contact Agent
Nearby Similar Homes
415 Wilkins Drive, Des Plaines, Illinois 60016
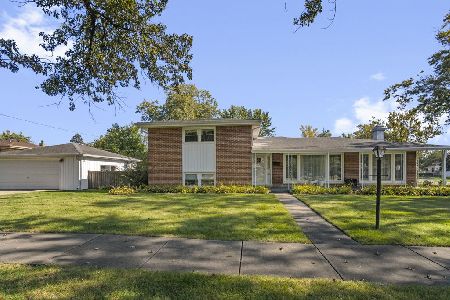
For Sale
$475,000
3 beds / 2.0 baths / 2,000 ft2
Single Family / Built: 1961
18
250 Anita Street, Des Plaines, Illinois 60016

For Sale
$399,900
4 beds / 3.1 baths / 2,000 ft2
Single Family / Built: —
250
918 Owen Street, Mount Prospect, Illinois 60056

For Sale
$429,900
4 beds / 2.0 baths / 1,235 ft2
Single Family / Built: 1959
46

51 Westgate Road, Des Plaines, Illinois 60016

For Sale
$379,990
3 beds / 1.1 baths / 1,371 ft2
Single Family / Built: 1955
33
511 Edward Street, Mount Prospect, Illinois 60056
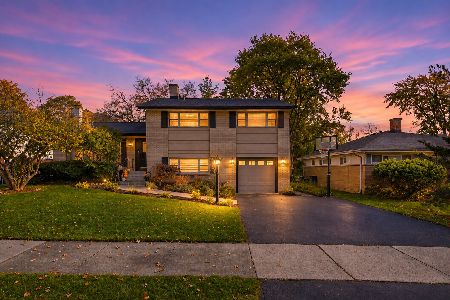
For Sale
$699,900
4 beds / 3.0 baths / 2,121 ft2
Single Family / Built: 1960
1
Nearby Sold Comparables
811 Edward Street, Mount Prospect, Illinois 60056

Sold
$549,000
4 beds / 2.1 baths / 3,120 ft2
Single Family / Built: 1963
3890

902 Edward Street, Mount Prospect, Illinois 60056
Sold
$309,000
3 beds / 2.0 baths / 1,464 ft2
Single Family / Built: 1964
4225
906 Edward Street, Mount Prospect, Illinois 60056

Sold
$425,000
4 beds / 2.0 baths / 1,770 ft2
Single Family / Built: 1963
2238
Contact Agent
Listing Provided By
RE/MAX Unlimited Northwest
