

905 Meadowlark Drive, Mchenry, Illinois 60051
Sorry, we are updating photos, please update this page in 15 minutes
$163,000
|
Sold
|
|
| Status: | Closed |
| Sqft: | 0 |
| Cost/Sqft: | — |
| Beds: | 2 |
| Baths: | 1 |
| Year Built: | — |
| Property Taxes: | $2,766 |
| Days On Market: | 6641 |
| Lot Size: | 0,00 |
Description
Absolutely stunning ranch home with all the updates! Recently updated kitchen and bath! Newer hardwood floors, roof, gutters, garage doors, appliances, water heater, and windows! Finished basement with extra 3rd bedroom! Huge deck overlooking your gorgeous yard! Everything has been done! All you need to do is move in! Best priced home in the area! Don't let this golden opportunity pass you by!
Property Specifics
| Single Family | |
| — | |
| — | |
| — | |
| Full | |
| Aluminum/Vinyl/Steel Siding | |
| Asphalt | |
| RANCH | |
| No | |
| — |
| Mc Henry | |
| — | |
| 0 / Not Applicable | |
| None | |
| Lake Michigan | |
| Septic-Private | |
| Central Air | |
| Natural Gas, Forced Air | |
| 07012640 | |
| 1008102002 |
Nearby Schools
| NAME: | DISTRICT: | DISTANCE: | |
|---|---|---|---|
|
Grade School
James C Bush Elementary School |
12 | — | |
|
Middle School
Johnsburg Junior High School |
12 | Not in DB | |
|
High School
Johnsburg High School |
12 | Not in DB | |
Property History
| DATE: | EVENT: | PRICE: | SOURCE: |
|---|---|---|---|
| 13 Nov, 2008 | Sold | $163,000 | MRED MLS |
| 11 Sep, 2008 | Under contract | $169,900 | MRED MLS |
| 3 Sep, 2008 | Listed for sale | $169,900 | MRED MLS |
Sorry, we are updating photos, please update this page in 15 minutes
Room Specifics
All Bedroom Info:
Total Bedrooms: 3
Bedrooms Above Ground: 2
Bedrooms Below Ground: 1
Total Bedrooms: 3
Bedrooms Above Ground: 2
Bedrooms Below Ground: 1
Second Bedroom Info:
Dimensions: —
Location: —Dimensions: —
Floor Type: Carpet
Third Bedroom Info:
Dimensions: —
Location: —Dimensions: —
Floor Type: Carpet
Bathroom Info:
Full Bathrooms: 1
Partial Bathrooms: —Full Bathrooms: 1
Bathroom Amenities: Handicap Shower
Bathroom in Basement: 0
Dining Room Info:
Dimensions: —
Location: —Dimensions: —
Floor Type: Hardwood
Kitchen Info:
Dimensions: —
Location: —Dimensions: —
Floor Type: Hardwood
Features: Eating Area-Table Space, Galley, Island, Pantry-Closet
Living Room Info:
Dimensions: —
Location: —Dimensions: —
Floor Type: Carpet
Family Room Info:
Dimensions: —
Location: —Dimensions: —
Floor Type: Carpet
Additional Rooms Info:
Rooms: Other Room, Recreation Room
Basement: FullRooms: Other Room, Recreation Room
Other Specifics
| 2 | |
| — | |
| Garage | |
| — | |
| — | |
| — | |
| Deck | |
| Fenced Yard, Landscaped | |
| 127X111X135X68 | |
| Pull Down Stair | |
| None | |
| First Floor Bedroom | |
| Range, Dishwasher, Refrigerator, Washer, Dryer | |
| Not in DB | |
| Street Lights, Street Paved | |
| — | |
| — |
Tax History
| Year | Property Taxes |
|---|---|
| 2008 | $2,766 |
Contact Agent
Nearby Similar Homes
1010 Meadowlark Drive, Mchenry, Illinois 60051

Foreclosure
$349,900
3 beds / 2.0 baths / 1,221 ft2
Single Family / Built: 1959
12
5301 Pistakee Drive, Johnsburg, Illinois 60051
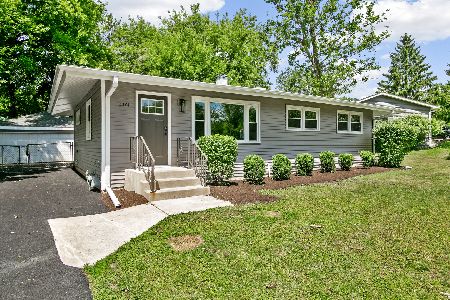
For Sale
$335,700
3 beds / 1.0 baths / 1,008 ft2
Single Family / Built: 1960
19
5408 Amby Lane, Mchenry, Illinois 60051
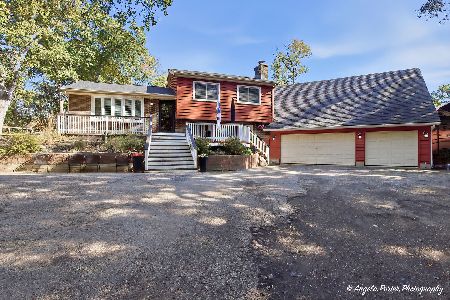
For Sale
$479,900
4 beds / 3.0 baths / 2,265 ft2
Single Family / Built: 1978
25
4812 Howard Street, Mchenry, Illinois 60051

For Sale
$264,900
3 beds / 2.0 baths / 1,440 ft2
Single Family / Built: 1963
98
5208 Leeside Street, Mchenry, Illinois 60050
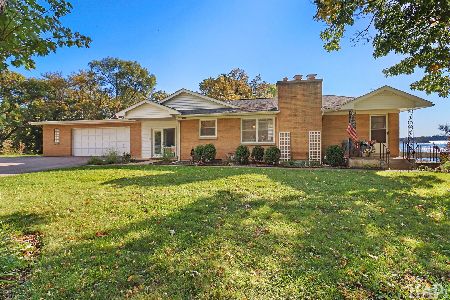
For Sale
$585,000
4 beds / 2.0 baths / 2,640 ft2
Single Family / Built: 1956
26
Nearby Sold Comparables
1007 Meadowlark Drive, Mchenry, Illinois 60051

Sold
$68,600
2 beds / 1.0 baths / 924 ft2
Single Family / Built: 1960
4235
1007 Meadowlark Drive, Mchenry, Illinois 60051
Sold
$134,900
2 beds / 1.0 baths / 924 ft2
Single Family / Built: 1960
3981


924 Meadowlark Drive, Johnsburg, Illinois 60051
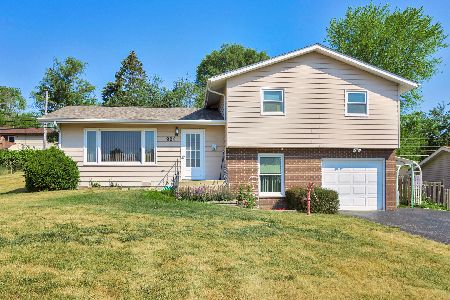
Sold
$210,000
3 beds / 2.0 baths / 1,108 ft2
Single Family / Built: 1976
1974
Contact Agent
Listing Provided By
Keller Williams Gold Coast
