

905 Winslow Circle, Glen Ellyn, Illinois 60137

$739,000
|
Sold
|
|
| Status: | Closed |
| Sqft: | 3,355 |
| Cost/Sqft: | $220 |
| Beds: | 5 |
| Baths: | 5 |
| Year Built: | 1994 |
| Property Taxes: | $14,170 |
| Days On Market: | 1828 |
| Lot Size: | 0,24 |
Description
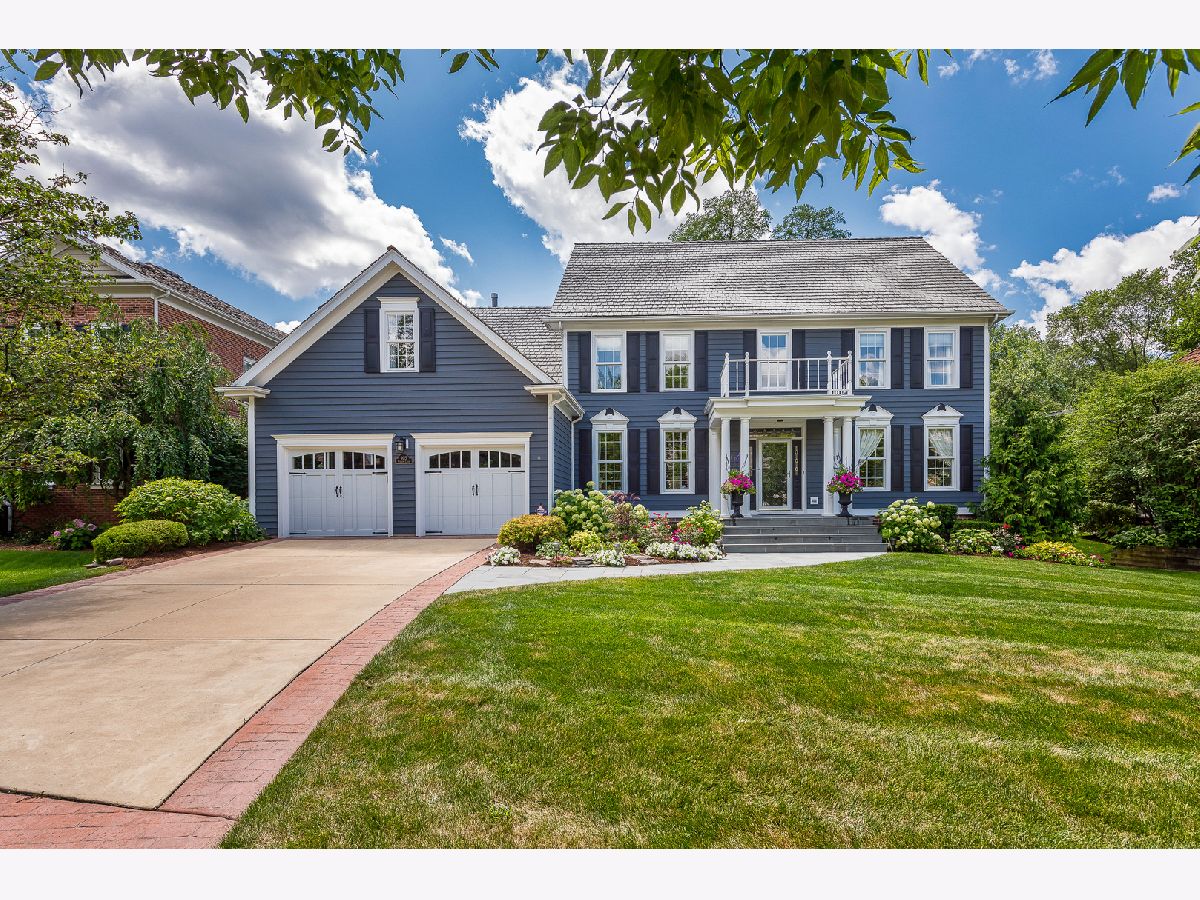
ABSOLUTE PERFECTION IN THIS COMPLETELY REDONE AND REFRESHED MAJESTIC COLONIAL! TOUGH TO BEAT THIS FUN NEIGHBORHOOD WITH TOP NOTICH GE SCHOOLS! 5 BEDROOMS ON 2ND FLR, STUNNING REDONE MASTER BTH WITH TO DIE FOR WALK IN CLOSET. 4 OTHER BEDROOMS 2 WITH ENSUITE BATHROOMS. BEDROOM AT END OF HALL HAS IT'S OWN ADJACENT MULTI PURPOSE ROOM. PERFECT FOR IN-LAW OR LIVE IN AU PERE. CUSTOM CALIFORNIA CLOSETS IN MOST BEDROOMS. REFINISHED HARDWOOD FLRS, 1ST FLR PACKS A LOT OF PUNCH WITH BEAUTIFUL 2 STORY ENTRY SHOWCASING BEAUTIFUL STAIRWAY. 1ST FLR OFFICE W/ BUILT-INS. LIVING RM, FORMAL DIN RM PLUS OPEN WHITE KITCHEN W/ WHITE CABINETS W/ SOME GLASS CABINETS, ISLAND AND THASSOS MARBLE BACKSPLASH OPENS TO FAM RM W/ GAS LIGHT FIREPLACE (COULD CONVERT BACK TO WOOD BURNING) AND CUSTOM BUILT IN CABINETS. 1ST FLR LAUNDRY. EXTRA DEEP GARAGE, PROFESSIONALLY LANDSCAPED GROUNDS MULTI LEVEL DECKS. FULL FINISHED BSMT WITH FAM RM, POOL RM, EXERCISE RM, FULL BTH, BONUS RM N/ BUILT IN CABINETS, B/I WINE AND BEVERAGE FRIG MAKES THIS AREA GREAT FOR SERVING LARGE PARTIES. NOT A THING HAS BEEN MISSED BY THIS SELLER, CONTACT LIST AGENT FOR LIST OF UPGRADES AND UPDATES. THIS TRULY IS MOVE IN CONDITION! DESIRABLE DANBY WOODS W/ FUN SOCIAL ACTIVITIES AND GET TOGETHERS! YOU'LL LOVE LIVING HERE!
Property Specifics
| Single Family | |
| — | |
| — | |
| 1994 | |
| — | |
| Cedar | |
| — | |
| — | |
| No | |
| 0.24 |
| Du Page | |
| Danby Woods | |
| — / Not Applicable | |
| — | |
| — | |
| — | |
| — | |
| — | |
| 11265109 | |
| 0503415018 |
Nearby Schools
| NAME: | DISTRICT: | DISTANCE: | |
|---|---|---|---|
|
Grade School
Churchill Elementary School |
41 | — | |
|
Middle School
Hadley Junior High School |
41 | Not in DB | |
|
High School
Glenbard West High School |
87 | Not in DB | |
Property History
| DATE: | EVENT: | PRICE: | SOURCE: |
|---|---|---|---|
| 14 Jan, 2022 | Sold | $739,000 | MRED MLS |
| 10 Nov, 2021 | Under contract | $739,000 | MRED MLS |
| 7 Nov, 2021 | Listed for sale | $739,000 | MRED MLS |
| 17 May, 2024 | Sold | $950,000 | MRED MLS |
| 21 Apr, 2024 | Under contract | $900,000 | MRED MLS |
| 12 Apr, 2024 | Listed for sale | $900,000 | MRED MLS |
Room Specifics
Total Bedrooms: 5
Bedrooms Above Ground: 5
Bedrooms Below Ground: 0
Full Bathrooms: 5
Bathroom Amenities: —
Bathroom in Basement: 1
Rooms: —
Other Specifics
| 2 | |
| — | |
| Garage | |
| — | |
| — | |
| — | |
| — | |
| — | |
| 133X80 | |
| — | |
| — | |
| — | |
| — | |
| Not in DB | |
| — | |
| — | |
| — |
Tax History
| Year | Property Taxes |
|---|---|
| 2022 | $14,170 |
| 2024 | $15,027 |
Contact Agent
Nearby Similar Homes


Nearby Sold Comparables

Contact Agent
Listing Provided By
RE/MAX Suburban
