

907 Whitegate Drive, Mount Prospect, Illinois 60056
Sorry, we are updating photos, please update this page in 15 minutes
$465,000
|
Sold
|
|
| Status: | Closed |
| Sqft: | 0 |
| Cost/Sqft: | — |
| Beds: | 4 |
| Baths: | 4 |
| Year Built: | 1971 |
| Property Taxes: | $8,000 |
| Days On Market: | 6370 |
| Lot Size: | 0,20 |
Description
This majestic 2-story Colonial includes a breathtaking family room addition as well as a full bath adjoining the former family room, creating a room that would make an excellent den, office, fifth bedroom, first-floor master suite or in-law quarters. Large room sizes, a great location, professional landscaping, and great curb appeal make this home a rare opportunity. Less than one mile to the Metra Train Station.
Property Specifics
| Single Family | |
| — | |
| Colonial | |
| 1971 | |
| Partial | |
| Brick, Cedar | |
| Asphalt | |
| — | |
| No | |
| 0.2 |
| Cook | |
| — | |
| 0 / Not Applicable | |
| None | |
| Lake Michigan | |
| Public Sewer | |
| Central Air | |
| Natural Gas, Forced Air | |
| 07220464 | |
| 08112000100000 |
Nearby Schools
| NAME: | DISTRICT: | DISTANCE: | |
|---|---|---|---|
|
Grade School
Lions Park Elementary School |
57 | — | |
|
Middle School
Lincoln Junior High School |
57 | Not in DB | |
|
High School
Prospect High School |
214 | Not in DB | |
Property History
| DATE: | EVENT: | PRICE: | SOURCE: |
|---|---|---|---|
| 16 Jul, 2009 | Sold | $465,000 | MRED MLS |
| 14 Jun, 2009 | Under contract | $499,900 | MRED MLS |
| 19 May, 2009 | Listed for sale | $499,900 | MRED MLS |
Sorry, we are updating photos, please update this page in 15 minutes
Room Specifics
All Bedroom Info:
Total Bedrooms: 4
Bedrooms Above Ground: 4
Bedrooms Below Ground: 0
Total Bedrooms: 4
Bedrooms Above Ground: 4
Bedrooms Below Ground: 0
Second Bedroom Info:
Dimensions: —
Location: —Dimensions: —
Floor Type: Hardwood
Third Bedroom Info:
Dimensions: —
Location: —Dimensions: —
Floor Type: Carpet
Fourth Bedroom Info:
Dimensions: —
Location: —Dimensions: —
Floor Type: Hardwood
Bathroom Info:
Full Bathrooms: 4
Partial Bathrooms: 1Full Bathrooms: 4
Bathroom Amenities: —
Bathroom in Basement: 0
Dining Room Info:
Dimensions: —
Location: —Dimensions: —
Floor Type: Hardwood
Kitchen Info:
Dimensions: —
Location: —Dimensions: —
Floor Type: Vinyl
Features: Eating Area-Table Space, Pantry-Closet
Living Room Info:
Dimensions: —
Location: —Dimensions: —
Floor Type: Carpet
Family Room Info:
Dimensions: —
Location: —Dimensions: —
Floor Type: Hardwood
Additional Rooms Info:
Rooms: Den, Foyer, Other Room, Utility Room-1st Floor
Basement: PartialRooms: Den, Foyer, Other Room, Utility Room-1st Floor
Other Specifics
| 2 | |
| Concrete Perimeter | |
| Garage | |
| — | |
| — | |
| — | |
| Patio | |
| — | |
| 71X120 | |
| — | |
| Full | |
| In-Law Arrangement | |
| Range, Microwave, Dishwasher, Refrigerator, Washer, Dryer | |
| Not in DB | |
| Sidewalks, Street Paved | |
| — | |
| Gas Log |
Tax History
| Year | Property Taxes |
|---|---|
| 2009 | $8,000 |
Contact Agent
Nearby Similar Homes
210 Wa Pella Avenue, Mount Prospect, Illinois 60056

For Sale
$729,900
3 beds / 2.0 baths / 3,000 ft2
Single Family / Built: 1952
12
403 We Go Trail, Mount Prospect, Illinois 60056
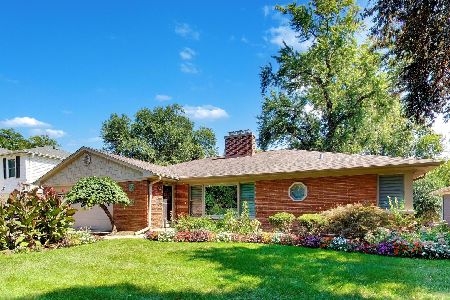
For Sale
$1,049,000
3 beds / 2.2 baths / 2,616 ft2
Single Family / Built: 1954
33
107 Hi Lusi Avenue, Mount Prospect, Illinois 60056

For Sale
$549,900
5 beds / 2.0 baths / 0 ft2
Single Family / Built: 1951
25
202 Prospect Manor Avenue, Mount Prospect, Illinois 60056

For Sale
$624,900
3 beds / 3.0 baths / 1,724 ft2
Single Family / Built: 1953
26
311 Mac Arthur Boulevard, Mount Prospect, Illinois 60056

For Sale
$650,000
4 beds / 2.1 baths / 2,290 ft2
Single Family / Built: 1953
19
215 Hi Lusi Avenue, Mount Prospect, Illinois 60056

For Sale
$579,500
3 beds / 1.1 baths / 1,955 ft2
Single Family / Built: 1946
33
Nearby Sold Comparables
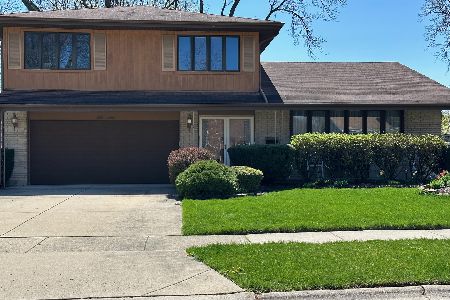
903 Whitegate Drive, Mount Prospect, Illinois 60056

Sold
$599,900
5 beds / 2.1 baths / 2,373 ft2
Single Family / Built: 1970
897
908 Whitegate Drive, Mount Prospect, Illinois 60056

Sold
$399,000
5 beds / 2.1 baths / 2,589 ft2
Single Family / Built: 1968
6440
908 Whitegate Drive, Mount Prospect, Illinois 60056
Sold
$475,000
5 beds / 2.1 baths / 2,598 ft2
Single Family / Built: 1969
2595
802 Busse Avenue, Mount Prospect, Illinois 60056
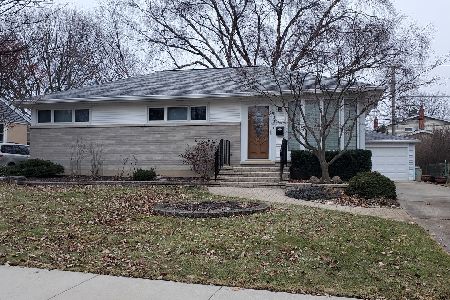
Sold
$400,000
3 beds / 1.1 baths / 1,105 ft2
Single Family / Built: 1956
288
Contact Agent
Listing Provided By
Picket Fence Realty Mt. Prospe
