

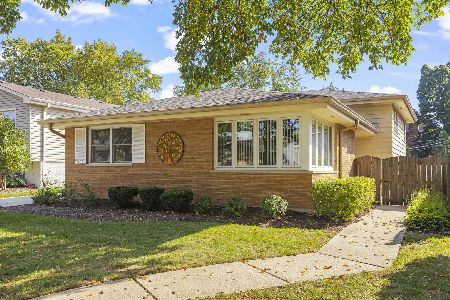
909 Euclid Avenue, Elmhurst, Illinois 60126
Subdivision > Elm Estates


$625,000
|
Sold
|
|
| Status: | Closed |
| Sqft: | 2,385 |
| Cost/Sqft: | $268 |
| Beds: | 3 |
| Baths: | 3 |
| Year Built: | 1968 |
| Property Taxes: | $10,050 |
| Days On Market: | 2291 |
| Lot Size: | 0,21 |
Description
Beautiful and well maintained McDougal split level with 3 bedrooms and 2.5 bathrooms in Desirable Elm Estates. This stunning property was remodeled in 2014 with new windows, interior trim, new kitchen and bathrooms. Finished basement. New HVAC system installed 6 months ago. New roof will be completed within the next week. The property has gleaming hardwood floors throughout the first 2 floors and new carpet in the basement. Kitchen has Stainless Steel appliances with under cabinet lighting and granite countertops. Property is equipped with an alarm system and a sound system throughout the first floor and the outside. Garage is heated and new basement windows! All you need to do is move right in! MLS #10810124
Property Specifics
| Single Family | |
| — | |
| Other | |
| 1968 | |
| Full | |
| Brick | |
| Asphalt | |
| — | |
| No | |
| 0.21 |
| Du Page | |
| Elm Estates | |
| 0 / Not Applicable | |
| None | |
| Lake Michigan | |
| Public Sewer | |
| Central Air | |
| Natural Gas | |
| 10810124 | |
| 0613113008 |
Nearby Schools
| NAME: | DISTRICT: | DISTANCE: | |
|---|---|---|---|
|
Grade School
Jackson Elementary School |
205 | — | |
|
Middle School
Bryan Middle School |
205 | Not in DB | |
|
High School
York Community High School |
205 | Not in DB | |
Property History
| DATE: | EVENT: | PRICE: | SOURCE: |
|---|---|---|---|
| 28 Dec, 2020 | Sold | $625,000 | MRED MLS |
| 23 Oct, 2020 | Under contract | $639,999 | MRED MLS |
| — | Last price change | $645,999 | MRED MLS |
| 7 Aug, 2020 | Listed for sale | $659,999 | MRED MLS |


Room Specifics
All Bedroom Info:
Total Bedrooms: 3
Bedrooms Above Ground: 3
Bedrooms Below Ground: 0
Total Bedrooms: 3
Bedrooms Above Ground: 3
Bedrooms Below Ground: 0
Second Bedroom Info:
Dimensions: —
Location: —Dimensions: —
Floor Type: Hardwood
Third Bedroom Info:
Dimensions: —
Location: —Dimensions: —
Floor Type: Hardwood
Bathroom Info:
Full Bathrooms: 3
Partial Bathrooms: 1Full Bathrooms: 3
Bathroom Amenities: Double Sink
Bathroom in Basement: 0
Dining Room Info:
Dimensions: —
Location: —Dimensions: —
Floor Type: Hardwood
Kitchen Info:
Dimensions: —
Location: —Dimensions: —
Floor Type: Hardwood
Laundry Room Info:
Dimensions: —
Location: —Dimensions: —
Floor Type: Porcelain Tile
Living Room Info:
Dimensions: —
Location: —Dimensions: —
Floor Type: Hardwood
Family Room Info:
Dimensions: —
Location: —Dimensions: —
Floor Type: Hardwood
Additional Rooms Info:
Rooms: Family Room
Basement: FullRooms: Family Room
Other Specifics
| 2 | |
| Concrete Perimeter | |
| Garage | |
| — | |
| — | |
| — | |
| Patio | |
| — | |
| 65 X 140 | |
| Unfinished | |
| Full | |
| Vaulted/Cathedral Ceilings, Hardwood Floors | |
| Range, Microwave, Dishwasher, Refrigerator, Washer, Dryer, Disposal, Stainless Steel Appliance(s) | |
| Not in DB | |
| — | |
| — | |
| — |
Tax History
| Year | Property Taxes |
|---|---|
| 2020 | $10,050 |
Contact Agent
Nearby Similar Homes
162 Jackson Street, Elmhurst, Illinois 60126
For Sale
$550,000
4 beds / 2.0 baths / 2,782 ft2
Single Family / Built: 1964
22
837 Kearsage Avenue, Elmhurst, Illinois 60126

For Sale
$1,850,000
4 beds / 5.0 baths / 4,959 ft2
Single Family / Built: —
157
754 York Street, Elmhurst, Illinois 60126

For Sale
$445,000
3 beds / 2.0 baths / 1,500 ft2
Single Family / Built: 1953
4
237 Jackson Street, Elmhurst, Illinois 60126

For Sale
$544,900
2 beds / 2.0 baths / 1,286 ft2
Single Family / Built: 1961
29
719 Parkside Avenue, Elmhurst, Illinois 60126

For Sale
$525,000
3 beds / 1.0 baths / 954 ft2
Single Family / Built: 1951
12
687 Washington Street, Elmhurst, Illinois 60126

For Sale
$835,000
3 beds / 3.0 baths / 2,030 ft2
Single Family / Built: 1952
8
Nearby Sold Comparables
105 Van Buren Street, Elmhurst, Illinois 60126

Sold
$425,000
3 beds / 1.1 baths / 1,732 ft2
Single Family / Built: 1963
3014
106 Van Buren Street, Elmhurst, Illinois 60126

Sold
$498,900
3 beds / 2.1 baths / 1,850 ft2
Single Family / Built: 1961
1615
893 Euclid Avenue, Elmhurst, Illinois 60126
Sold
$549,900
4 beds / 2.1 baths / 1,985 ft2
Single Family / Built: 1963
4570
908 Kent Avenue, Elmhurst, Illinois 60126
Sold
$419,000
3 beds / 2.1 baths / 1,943 ft2
Single Family / Built: 1964
6401
896 Kent Avenue, Elmhurst, Illinois 60126
Sold
$659,900
3 beds / 2.2 baths / 1,976 ft2
Single Family / Built: 1966
3127
Contact Agent
Listing Provided By
Metro Realty Inc.
