

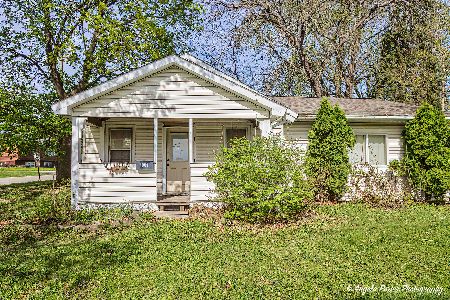
909 Green Street, Mchenry, Illinois 60050
Sorry, we are updating photos, please update this page in 15 minutes
$280,000
|
Sold
|
|
| Status: | Closed |
| Sqft: | 2,827 |
| Cost/Sqft: | $106 |
| Beds: | 4 |
| Baths: | 3 |
| Year Built: | 1904 |
| Property Taxes: | $8,202 |
| Days On Market: | 3865 |
| Lot Size: | 0,40 |
Description
History comes alive in this fabulous 1900's gem. Beautifully updated home with heirloom quality. Entertaining comes easy here with the spacious rooms. Do not overlook the ample storage spaces, double closets, step in closets and crawl space to store more things. Summer is right around the corner, get settled now so you can enjoy the great outdoors and your very own pool. Located just a few blocks from McHenry Riverwalk which offers fun shopping and dining experiences. 3 car garage has heat and attic storage available. 2 new furnaces have you prepared for next year!
Property Specifics
| Single Family | |
| — | |
| Victorian | |
| 1904 | |
| Full | |
| Vinyl Siding | |
| Asphalt | |
| CUSTOM | |
| No | |
| 0.4 |
| Mc Henry | |
| — | |
| 0 / Not Applicable | |
| None | |
| Public | |
| Public Sewer | |
| Central Air | |
| Natural Gas, Forced Air, Zoned | |
| 09190854 | |
| 0935132011 |
Property History
| DATE: | EVENT: | PRICE: | SOURCE: |
|---|---|---|---|
| 7 Nov, 2011 | Sold | $190,000 | MRED MLS |
| 31 Aug, 2011 | Under contract | $179,900 | MRED MLS |
| 18 Aug, 2011 | Listed for sale | $179,900 | MRED MLS |
| 28 Nov, 2016 | Sold | $280,000 | MRED MLS |
| 14 Oct, 2016 | Under contract | $299,900 | MRED MLS |
| — | Last price change | $312,900 | MRED MLS |
| 10 Apr, 2016 | Listed for sale | $319,900 | MRED MLS |
Sorry, we are updating photos, please update this page in 15 minutes
Room Specifics
All Bedroom Info:
Total Bedrooms: 4
Bedrooms Above Ground: 4
Bedrooms Below Ground: 0
Total Bedrooms: 4
Bedrooms Above Ground: 4
Bedrooms Below Ground: 0
Second Bedroom Info:
Dimensions: —
Location: —Dimensions: —
Floor Type: Carpet
Third Bedroom Info:
Dimensions: —
Location: —Dimensions: —
Floor Type: Carpet
Fourth Bedroom Info:
Dimensions: —
Location: —Dimensions: —
Floor Type: Carpet
Bathroom Info:
Full Bathrooms: 3
Partial Bathrooms: 0Full Bathrooms: 3
Bathroom Amenities: Whirlpool, Separate Shower, Double Sink
Bathroom in Basement: 0
Dining Room Info:
Dimensions: —
Location: —Dimensions: —
Floor Type: Carpet
Kitchen Info:
Dimensions: —
Location: —Dimensions: —
Floor Type: Vinyl
Features: Eating Area-Table Space, Pantry-Closet
Living Room Info:
Dimensions: —
Location: —Dimensions: —
Floor Type: Carpet
Family Room Info:
Dimensions: —
Location: —Dimensions: —
Floor Type: Carpet
Additional Rooms Info:
Rooms: Recreation Room, Sun Room
Basement: FullRooms: Recreation Room, Sun Room
Other Specifics
| 3 | |
| Block,Concrete Perimeter,Other | |
| Garage | |
| — | |
| — | |
| — | |
| Deck | |
| Corner Lot, Fenced Yard | |
| 132X132 | |
| Unfinished | |
| Full | |
| Hardwood Floors, First Floor Full Bath | |
| Range, Microwave, Dishwasher, Refrigerator | |
| Not in DB | |
| Pool, Sidewalks | |
| — | |
| — |
Tax History
| Year | Property Taxes |
|---|---|
| 2011 | $6,976 |
| 2016 | $8,202 |
Contact Agent
Nearby Similar Homes
1310 Park Street, Mchenry, Illinois 60050

For Sale
$268,700
2 beds / 2.0 baths / 0 ft2
Single Family / Built: —
61
3510 Shepherd Hill Lane, Mchenry, Illinois 60050

For Sale
$475,000
3 beds / 3.0 baths / 2,702 ft2
Single Family / Built: 2001
47
1404 Green Street, Mchenry, Illinois 60050
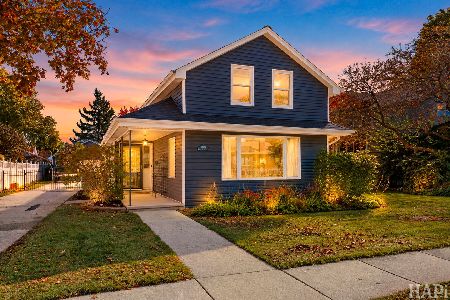
For Sale
$324,900
3 beds / 2.0 baths / 1,246 ft2
Single Family / Built: 1910
3
3601 Clover Avenue, Mchenry, Illinois 60050

For Sale
$340,000
3 beds / 2.1 baths / 3,440 ft2
Single Family / Built: 1953
20
411 Shepherd Hill Lane, Mchenry, Illinois 60050

For Sale
$395,000
3 beds / 2.1 baths / 2,148 ft2
Single Family / Built: 1977
60
1413 Richmond Road, Mchenry, Illinois 60050
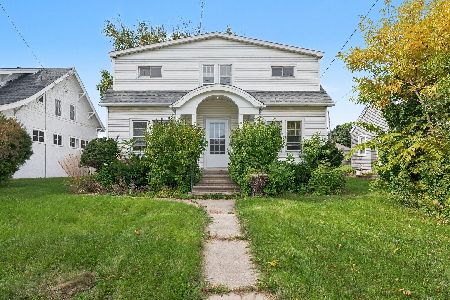
For Sale
$250,000
5 beds / 2.1 baths / 1,670 ft2
Single Family / Built: 1926
31
Nearby Sold Comparables
909 Green Street, Mchenry, Illinois 60050

Sold
$179,900
4 beds / 3.0 baths / 2,827 ft2
Single Family / Built: —
5562
903 Green Street, Mchenry, Illinois 60050
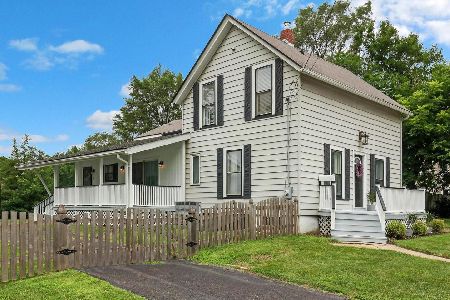
Sold
$239,900
4 beds / 1.1 baths / 2,189 ft2
Single Family / Built: 1882
1339
903 Green Street, Mchenry, Illinois 60050
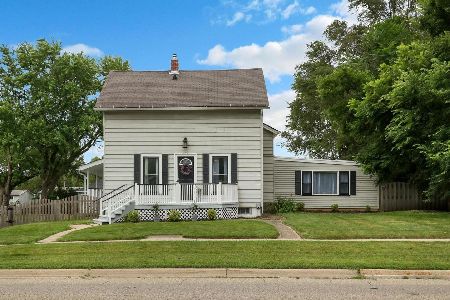
Sold
$279,000
4 beds / 1.1 baths / 2,189 ft2
Single Family / Built: 1882
1019
3605 John Street, Mchenry, Illinois 60050
Sold
$174,900
5 beds / 2.1 baths / 2,900 ft2
Single Family / Built: 1978
3697
1001 Green Street, Mchenry, Illinois 60050
Sold
$225,000
3 beds / 2.0 baths / 1,360 ft2
Single Family / Built: —
556
1018 Green Street, Mchenry, Illinois 60050
Sold
$225,000
3 beds / 2.0 baths / 3,064 ft2
Single Family / Built: 1967
7035
Contact Agent
Listing Provided By
RE/MAX Plaza
