

909 Shorewood Drive, Bartlett, Illinois 60103
Sorry, we are updating photos, please update this page in 15 minutes
$150,500
|
Sold
|
|
| Status: | Closed |
| Sqft: | 1,300 |
| Cost/Sqft: | $131 |
| Beds: | 3 |
| Baths: | 1 |
| Year Built: | 1977 |
| Property Taxes: | $4,867 |
| Days On Market: | 5404 |
| Lot Size: | 0,00 |
Description
NOT a short sale NO waiting! Name it & it's been done! Newer roof, siding, windows, gourmet kit w/granite, ss appls & skylights. Wood flrs, closetworks organizers in all bdrms, updated full bth, new real wood doors including ext doors & trim, ceiling fans & recessed lighting, finished & heated garage, unbelievable outdoor space w/expansive paver patio, firepit, seatwall,shed & vinyl fencing! Pool&Clubhouse community!
Property Specifics
| Single Family | |
| — | |
| Ranch | |
| 1977 | |
| None | |
| Vinyl Siding | |
| — | |
| — | |
| No | |
| — |
| Du Page | |
| — | |
| 29 / Monthly | |
| Clubhouse, Pool | |
| Public | |
| Public Sewer | |
| Central Air | |
| Natural Gas, Forced Air | |
| 07980445 | |
| 0101110003 |
Nearby Schools
| NAME: | DISTRICT: | DISTANCE: | |
|---|---|---|---|
|
Grade School
Horizon Elementary School |
46 | — | |
|
Middle School
Tefft Middle School |
46 | Not in DB | |
|
High School
Bartlett High School |
46 | Not in DB | |
Property History
| DATE: | EVENT: | PRICE: | SOURCE: |
|---|---|---|---|
| 5 Apr, 2012 | Sold | $150,500 | MRED MLS |
| 1 Mar, 2012 | Under contract | $169,900 | MRED MLS |
| — | Last price change | $177,900 | MRED MLS |
| 23 Jan, 2012 | Listed for sale | $177,900 | MRED MLS |
| 15 Oct, 2026 | Sold | $325,000 | MRED MLS |
| 24 Aug, 2026 | Under contract | $300,000 | MRED MLS |
| 19 Aug, 2026 | Listed for sale | $300,000 | MRED MLS |
Sorry, we are updating photos, please update this page in 15 minutes
Room Specifics
All Bedroom Info:
Total Bedrooms: 3
Bedrooms Above Ground: 3
Bedrooms Below Ground: 0
Total Bedrooms: 3
Bedrooms Above Ground: 3
Bedrooms Below Ground: 0
Second Bedroom Info:
Dimensions: —
Location: —Dimensions: —
Floor Type: Carpet
Third Bedroom Info:
Dimensions: —
Location: —Dimensions: —
Floor Type: Carpet
Bathroom Info:
Full Bathrooms: 1
Partial Bathrooms: 0Full Bathrooms: 1
Bathroom Amenities: —
Bathroom in Basement: 0
Kitchen Info:
Dimensions: —
Location: —Dimensions: —
Floor Type: Hardwood
Features: Eating Area-Table Space
Living Room Info:
Dimensions: —
Location: —Dimensions: —
Floor Type: Wood Laminate
Family Room Info:
Dimensions: —
Location: —Dimensions: —
Floor Type: Wood Laminate
Additional Rooms Info:
Rooms: Deck
Basement: NoneRooms: Deck
Other Specifics
| 1.5 | |
| — | |
| Garage, Space/s | |
| — | |
| — | |
| — | |
| Patio, Brick Paver Patio, Outdoor Fireplace | |
| Fenced Yard, Landscaped | |
| 76X101X64 | |
| — | |
| None | |
| Skylight(s), Wood Laminate Floors, First Floor Bedroom, First Floor Laundry, First Floor Full Bath | |
| Range, Microwave, Dishwasher, High End Refrigerator, Stainless Steel Appliance(s) | |
| Not in DB | |
| Sidewalks, Street Lights | |
| — | |
| — |
Tax History
| Year | Property Taxes |
|---|---|
| 2012 | $4,867 |
| 2026 | $6,248 |
Contact Agent
Nearby Similar Homes
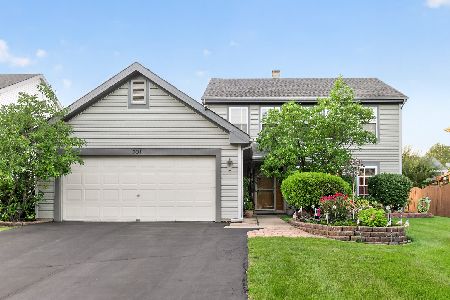
844 Voyager Drive, Bartlett, Illinois 60103
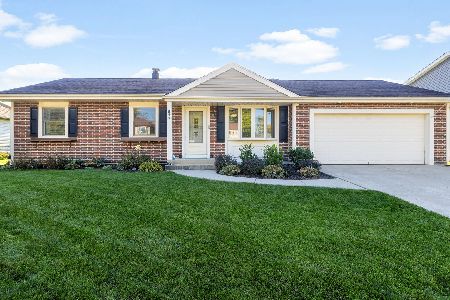
For Sale
$417,500
3 beds / 2.1 baths / 1,152 ft2
Single Family / Built: 1977
25

910 Molobay Terrace, Bartlett, Illinois 60103
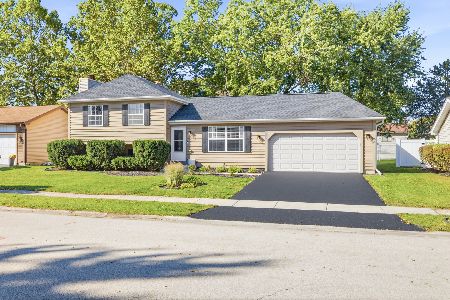
For Sale
$419,000
3 beds / 2.0 baths / 1,474 ft2
Single Family / Built: 1977
26
Nearby Sold Comparables
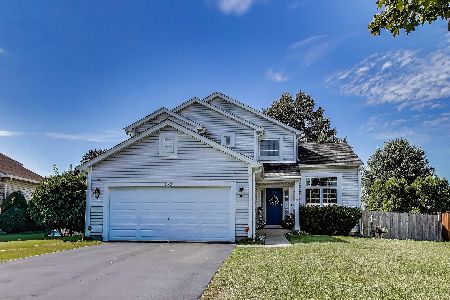
909 Shorewood Drive, Bartlett, Illinois 60103
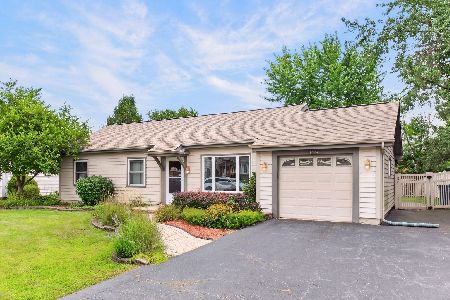
Sold
$300,000
3 beds / 1.0 baths / 1,225 ft2
Single Family / Built: 1977
82
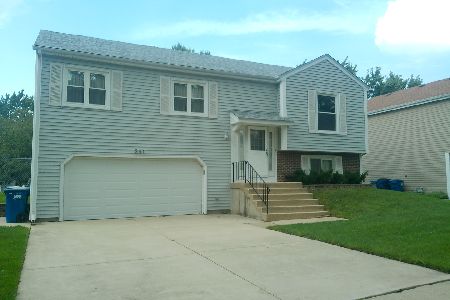
904 Island Court, Bartlett, Illinois 60103

Sold
$290,900
3 beds / 2.0 baths / 1,250 ft2
Single Family / Built: 1977
1863
908 Island Court, Bartlett, Illinois 60103

Sold
$199,900
3 beds / 2.0 baths / 1,400 ft2
Single Family / Built: 1976
6567

917 Shorewood Drive, Bartlett, Illinois 60103

Sold
$399,999
3 beds / 2.0 baths / 1,400 ft2
Single Family / Built: 1977
772
Contact Agent
Listing Provided By
Coldwell Banker Residential
