

913 Tower Drive, Mount Prospect, Illinois 60056
Subdivision > Country Club Terrace
Sorry, we are updating photos, please update this page in 15 minutes
$332,500
|
Sold
|
|
| Status: | Closed |
| Sqft: | 1,358 |
| Cost/Sqft: | $250 |
| Beds: | 3 |
| Baths: | 2 |
| Year Built: | 1957 |
| Property Taxes: | $5,104 |
| Days On Market: | 2679 |
| Lot Size: | 0,19 |
Description
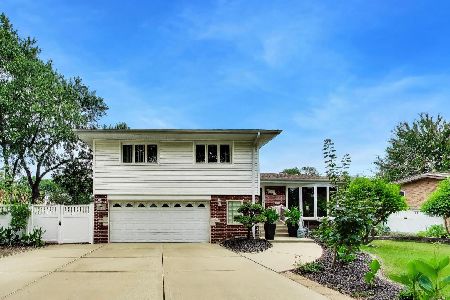
Sprawling solid brick ranch perfectly nestled in prime location! Fully appointed open concept floor plan fitted with sun soaked generous kitchen with eating area. Spacious family room accented with stacked stone fireplace offers beautiful views of professionally landscaped yard with patio, formal foyer and dining room. Master bedroom with remodeled private ensuite bath. Full basement with fireplace awaits your finishing touches. Close to everything: award winning schools, parks, shopping, restaurants and transportation. Meticulously maintained.
Property Specifics
| Single Family | |
| — | |
| Ranch | |
| 1957 | |
| Full | |
| Brick | |
| Asphalt | |
| CUSTOM | |
| No | |
| 0.19 |
| Cook | |
| Country Club Terrace | |
| 0 / Not Applicable | |
| None | |
| Public | |
| Public Sewer | |
| Central Air | |
| Natural Gas, Forced Air | |
| 10447196 | |
| 08131080150000 |
Nearby Schools
| NAME: | DISTRICT: | DISTANCE: | |
|---|---|---|---|
|
Grade School
Lions Park Elementary School |
57 | — | |
|
Middle School
Lincoln Junior High School |
57 | Not in DB | |
|
High School
Prospect High School |
214 | Not in DB | |
Property History
| DATE: | EVENT: | PRICE: | SOURCE: |
|---|---|---|---|
| 8 Aug, 2019 | Sold | $332,500 | MRED MLS |
| 16 Jul, 2019 | Under contract | $339,925 | MRED MLS |
| 11 Jul, 2019 | Listed for sale | $339,925 | MRED MLS |
Sorry, we are updating photos, please update this page in 15 minutes
Room Specifics
All Bedroom Info:
Total Bedrooms: 3
Bedrooms Above Ground: 3
Bedrooms Below Ground: 0
Total Bedrooms: 3
Bedrooms Above Ground: 3
Bedrooms Below Ground: 0
Second Bedroom Info:
Dimensions: —
Location: —Dimensions: —
Floor Type: Carpet
Third Bedroom Info:
Dimensions: —
Location: —Dimensions: —
Floor Type: Wood Laminate
Bathroom Info:
Full Bathrooms: 2
Partial Bathrooms: 0Full Bathrooms: 2
Bathroom Amenities: —
Bathroom in Basement: 0
Dining Room Info:
Dimensions: —
Location: —Dimensions: —
Floor Type: Carpet
Kitchen Info:
Dimensions: —
Location: —Dimensions: —
Floor Type: Ceramic Tile
Features: Eating Area-Table Space
Living Room Info:
Dimensions: —
Location: —Dimensions: —
Floor Type: Carpet
Additional Rooms Info:
Rooms: Eating Area, Foyer
Basement: FullRooms: Eating Area, Foyer
Other Specifics
| 2.5 | |
| Concrete Perimeter | |
| Garage | |
| — | |
| — | |
| — | |
| Patio | |
| Landscaped | |
| 60X127X71X125 | |
| Unfinished | |
| Full | |
| Hardwood Floors, First Floor Bedroom, First Floor Full Bath | |
| Range, Dishwasher, Refrigerator | |
| Not in DB | |
| — | |
| — | |
| Wood Burning |
Tax History
| Year | Property Taxes |
|---|---|
| 2019 | $5,104 |
Contact Agent
Nearby Similar Homes
911 Elmhurst Road, Mount Prospect, Illinois 60056
For Sale
$529,000
3 beds / 2.1 baths / 2,039 ft2
Single Family / Built: 1958
46
916 I Oka Avenue, Mount Prospect, Illinois 60056

For Sale
$1,049,900
5 beds / 3.1 baths / 3,844 ft2
Single Family / Built: 1950
82
301 Lonnquist Boulevard, Mount Prospect, Illinois 60056

For Sale
$465,000
4 beds / 2.0 baths / 1,708 ft2
Single Family / Built: 1948
18
517 Pine Street, Mount Prospect, Illinois 60056

For Sale
$689,900
4 beds / 2.0 baths / 1,663 ft2
Single Family / Built: 1956
19
574 Millers Road, Des Plaines, Illinois 60016

For Sale
$485,000
3 beds / 2.0 baths / 1,645 ft2
Single Family / Built: 1963
35
501 Wille Street, Mount Prospect, Illinois 60056

For Sale
$544,900
2 beds / 2.1 baths / 1,957 ft2
Single Family / Built: 1950
25
Nearby Sold Comparables
911 Tower Drive, Mount Prospect, Illinois 60056

Sold
$399,900
3 beds / 2.0 baths / 1,172 ft2
Single Family / Built: 1957
1218
919 Tower Drive, Mount Prospect, Illinois 60056

Sold
$332,400
3 beds / 2.1 baths / 1,322 ft2
Single Family / Built: 1955
5992
909 Tower Drive, Mount Prospect, Illinois 60056

Sold
$349,000
3 beds / 2.0 baths / 1,096 ft2
Single Family / Built: 1956
1908
905 Tower Drive, Mount Prospect, Illinois 60056

Sold
$419,900
3 beds / 2.0 baths / 1,450 ft2
Single Family / Built: 1957
2282
906 Tower Lane, Mount Prospect, Illinois 60056

Sold
$475,000
3 beds / 2.0 baths / 1,134 ft2
Single Family / Built: 1957
370

Contact Agent
Listing Provided By
@properties
