

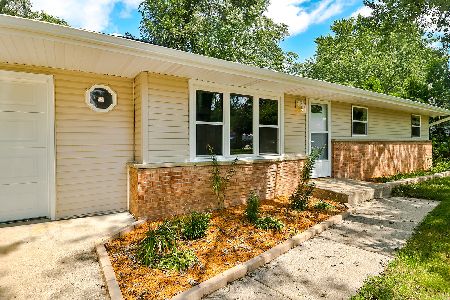
9108 Baldwin Drive, Machesney Park, Illinois 61115
Sorry, we are updating photos, please update this page in 15 minutes
$112,500
|
Sold
|
|
| Status: | Closed |
| Sqft: | 1,338 |
| Cost/Sqft: | $90 |
| Beds: | 3 |
| Baths: | 2 |
| Year Built: | 1957 |
| Property Taxes: | $3,401 |
| Days On Market: | 4451 |
| Lot Size: | 0,29 |
Description
MOTIVATED SELLERS! BRING ALL OFFERS! Move right in to this modern country home! Stranded Bamboo flooring in the dining room and living room and ceramic tile in the kitchen and baths. Updated kitchen with island, glass block back splash and all appliances stay! Recessed lighting in kitchen and in the rec room in the lower level. 10 ft ceilings for nice open feeling! Beautiful full bath on the main floor and another up
Property Specifics
| Single Family | |
| — | |
| Traditional | |
| 1957 | |
| Full | |
| Vinyl Siding | |
| Asphalt | |
| — | |
| No | |
| 0.29 |
| Winnebago | |
| — | |
| 0 / Not Applicable | |
| None | |
| Public | |
| Public Sewer | |
| Central Air | |
| Natural Gas | |
| 08717274 | |
| 0819451032 |
Nearby Schools
| NAME: | DISTRICT: | DISTANCE: | |
|---|---|---|---|
|
Grade School
Marquette Elementary School |
122 | — | |
|
Middle School
Harlem Middle School |
122 | Not in DB | |
|
High School
Harlem High School |
122 | Not in DB | |
Property History
| DATE: | EVENT: | PRICE: | SOURCE: |
|---|---|---|---|
| 27 Jan, 2011 | Sold | $35,000 | MRED MLS |
| 20 Jan, 2011 | Under contract | $41,900 | MRED MLS |
| — | Last price change | $49,900 | MRED MLS |
| 29 Sep, 2010 | Listed for sale | $62,900 | MRED MLS |
| 29 Oct, 2014 | Sold | $112,500 | MRED MLS |
| 29 Oct, 2014 | Under contract | $119,900 | MRED MLS |
| 31 Aug, 2014 | Listed for sale | $119,900 | MRED MLS |
Sorry, we are updating photos, please update this page in 15 minutes
Room Specifics
All Bedroom Info:
Total Bedrooms: 3
Bedrooms Above Ground: 3
Bedrooms Below Ground: 0
Total Bedrooms: 3
Bedrooms Above Ground: 3
Bedrooms Below Ground: 0
Second Bedroom Info:
Dimensions: —
Location: —Dimensions: —
Floor Type: Carpet
Third Bedroom Info:
Dimensions: —
Location: —Dimensions: —
Floor Type: Carpet
Bathroom Info:
Full Bathrooms: 2
Partial Bathrooms: 0Full Bathrooms: 2
Bathroom Amenities: Separate Shower
Bathroom in Basement: 0
Dining Room Info:
Dimensions: —
Location: —Dimensions: —
Floor Type: Wood Laminate
Kitchen Info:
Dimensions: —
Location: —Dimensions: —
Floor Type: Ceramic Tile
Features: Island
Laundry Room Info:
Dimensions: —
Location: —Dimensions: —
Floor Type: Carpet
Living Room Info:
Dimensions: —
Location: —Dimensions: —
Floor Type: Wood Laminate
Additional Rooms Info:
Rooms: Recreation Room
Basement: FullRooms: Recreation Room
Other Specifics
| 4 | |
| Block | |
| Garage, Space/s | |
| — | |
| — | |
| — | |
| Patio, Porch | |
| Fenced Yard | |
| 75.00 X 200.00 | |
| — | |
| None | |
| Hardwood Floors, Wood Laminate Floors, First Floor Full Bath | |
| Range, Microwave, Dishwasher, Refrigerator, Washer, Dryer | |
| Not in DB | |
| Street Paved | |
| — | |
| — |
Tax History
| Year | Property Taxes |
|---|---|
| 2011 | $3,138 |
| 2014 | $3,401 |
Contact Agent
Nearby Similar Homes
9224 Baldwin Drive, Machesney Park, Illinois 61115
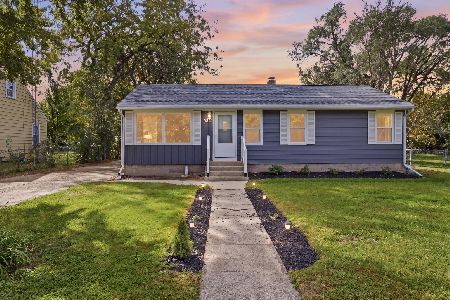
For Sale
$229,900
3 beds / 1.1 baths / 956 ft2
Single Family / Built: 1960
29
9309 Baldwin Drive, Machesney Park, Illinois 61115
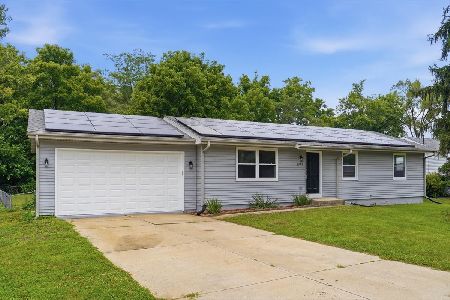
For Sale
$264,900
4 beds / 1.1 baths / 1,163 ft2
Single Family / Built: 1983
93
9313 Baldwin Drive, Machesney Park, Illinois 61115
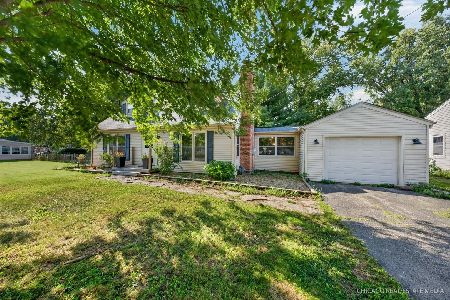
For Sale
$260,000
4 beds / 2.1 baths / 2,800 ft2
Single Family / Built: 1956
9
9235 Segunda Lane, Machesney Park, Illinois 61115
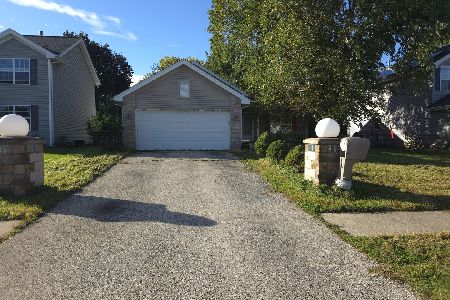
Short Sale
$160,000
4 beds / 2.0 baths / 1,056 ft2
Single Family / Built: 2000
36
Nearby Sold Comparables
9108 Baldwin Drive, Machesney Park, Illinois 61115

Sold
$41,900
3 beds / 1.1 baths / 1,338 ft2
Single Family / Built: 1956
5883
3034 Lotus Lane, Machesney Park, Illinois 61115
Sold
$80,000
3 beds / 1.0 baths / 1,257 ft2
Single Family / Built: 1965
3687
3029 Lotus Lane, Machesney Park, Illinois 61115
Sold
$104,900
3 beds / 1.0 baths / 1,200 ft2
Single Family / Built: 1960
3945
9506 Plymouth Place, Machesney Park, Illinois 61115
Sold
$128,900
3 beds / 2.0 baths / 1,515 ft2
Single Family / Built: 1971
4175
9121 Baldwin Drive, Machesney Park, Illinois 61115

Sold
$125,000
3 beds / 1.0 baths / 960 ft2
Single Family / Built: 1965
1717
3010 Lotus Lane, Machesney Park, Illinois 61115
Sold
$170,000
3 beds / 1.0 baths / 1,041 ft2
Single Family / Built: 1965
813
Contact Agent
Listing Provided By
Century 21 Affiliated
