

911 Massasoit Avenue, Austin, Chicago, Illinois 60651


$239,000
|
Sold
|
|
| Status: | Closed |
| Sqft: | 1,604 |
| Cost/Sqft: | $149 |
| Beds: | 3 |
| Baths: | 2 |
| Year Built: | 1900 |
| Property Taxes: | $3,177 |
| Days On Market: | 2361 |
| Lot Size: | 0,07 |
Description
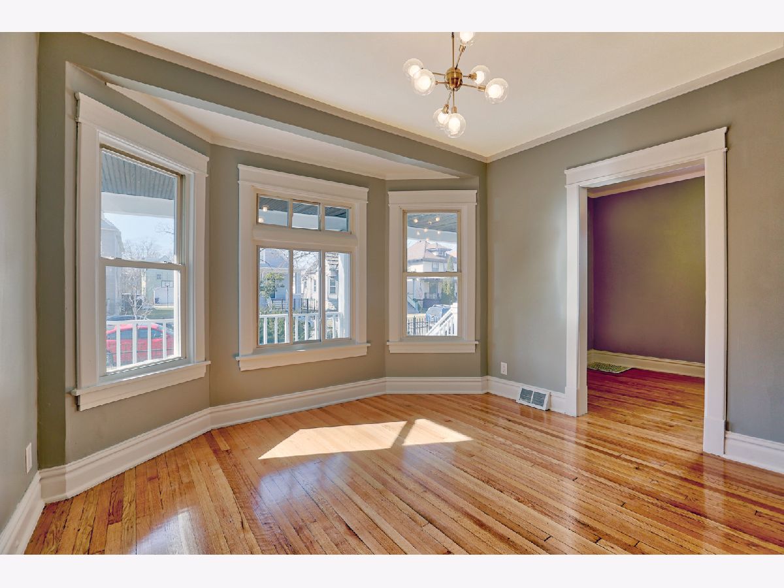
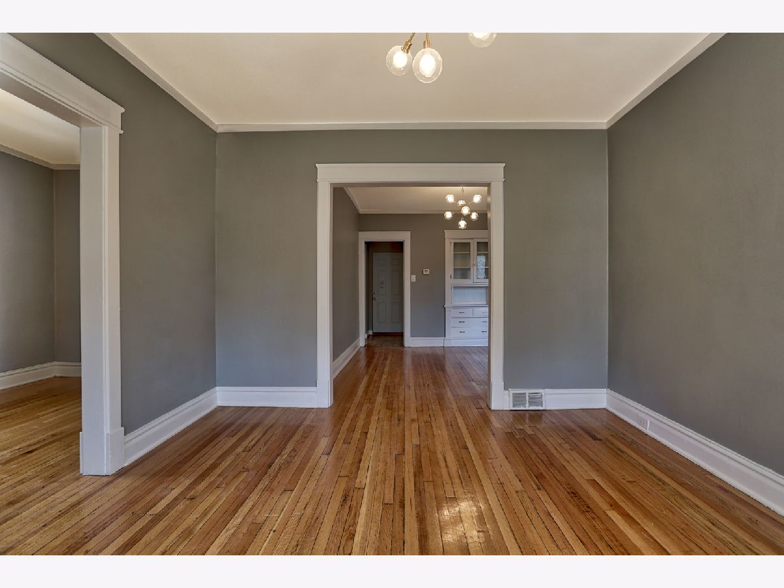
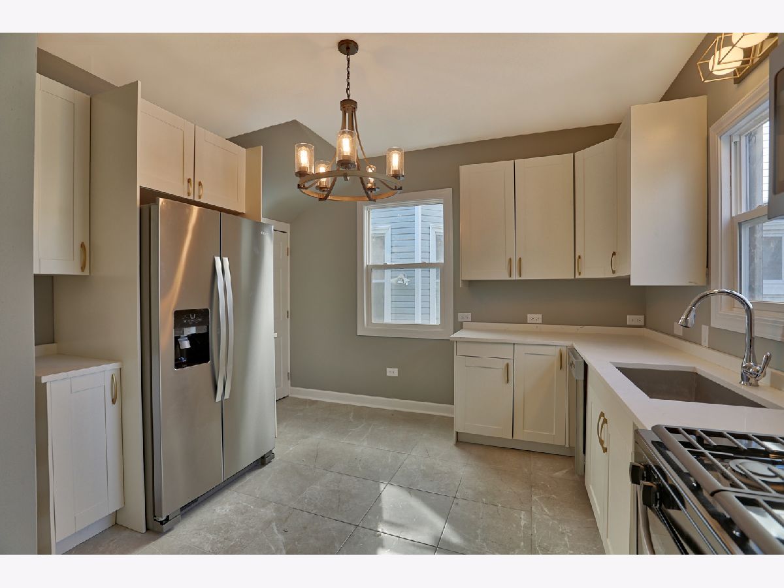
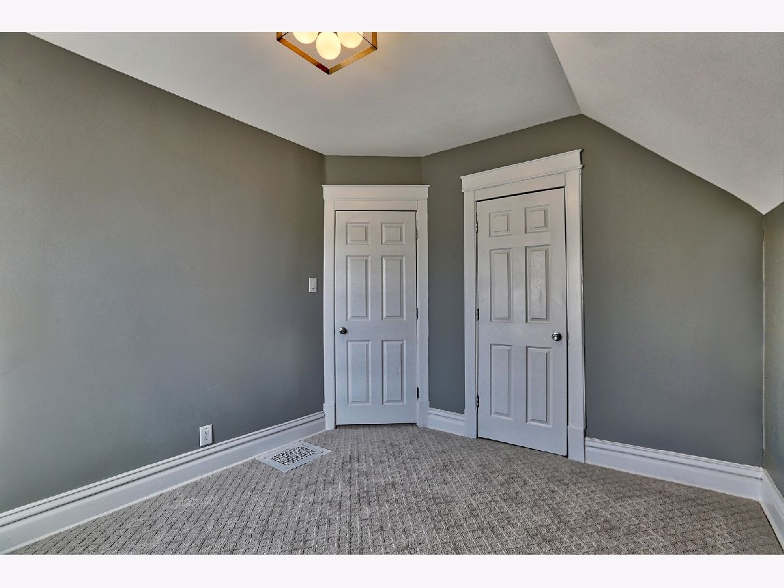
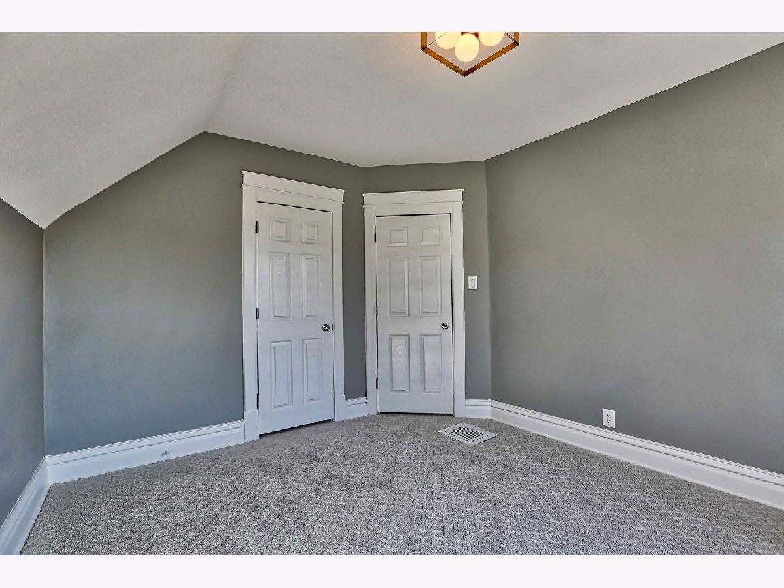
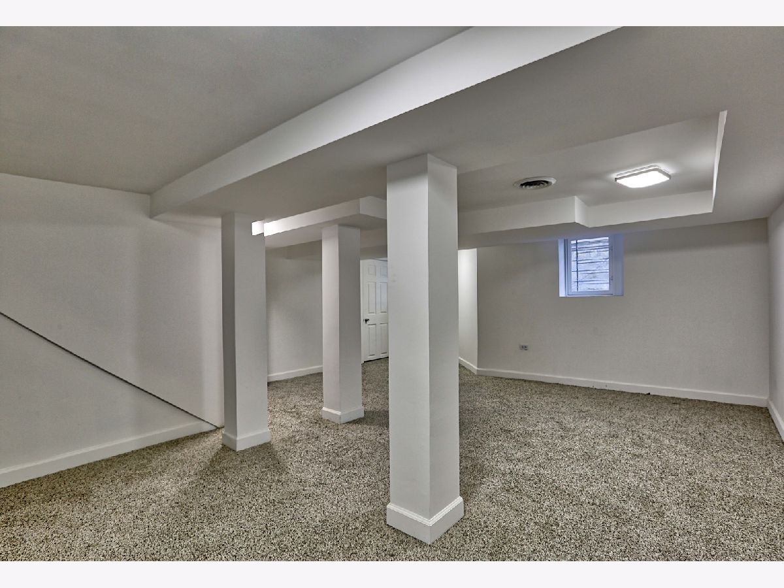
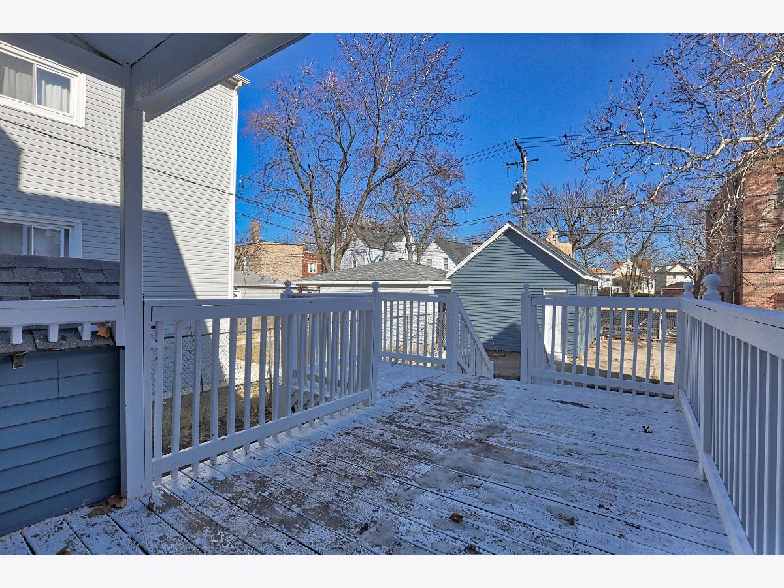
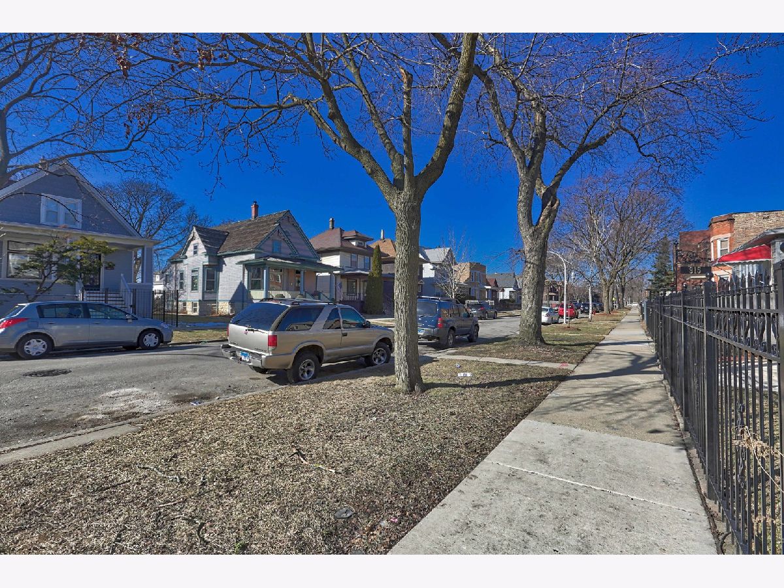
Welcome home to one of Chicago's best kept secrets, The Austin Community, home to historic architecture, beautiful parks and rich history! Today you have found the home to raise your beloved family. This Victorian beauty has been tastefully renovated, expect to be fascinated with the floor plan including an extensive foyer, booming staircase leading to 2nd floor suite, hardwood floors galore and more. Recent upgrades includes new state of the art gourmet kitchen with quartz counter tops, plenty of custom cabinetry, stainless steel appliances. Enjoy the captivating baths with dual sinks, generous room sizes, finished basement with possible 4th bedroom. Massive rear deck , 1 car garage and a large parking pad plus gigantic yard for all of your family gatherings! Let's come together and make this Palace yours.
Property Specifics
| Single Family | |
| — | |
| Victorian | |
| 1900 | |
| Full | |
| Aluminum Siding, Vinyl Siding, Frame | |
| Shake | |
| — | |
| No | |
| 0.07 |
| Cook | |
| — | |
| — / Not Applicable | |
| None | |
| Lake Michigan | |
| Public Sewer | |
| Central Air | |
| Natural Gas, Forced Air | |
| 10712671 | |
| 16054210160000 |
Property History
| DATE: | EVENT: | PRICE: | SOURCE: |
|---|---|---|---|
| 19 Apr, 2011 | Sold | $32,000 | MRED MLS |
| 10 Mar, 2011 | Under contract | $39,900 | MRED MLS |
| 4 Feb, 2011 | Listed for sale | $39,900 | MRED MLS |
| 31 Aug, 2020 | Sold | $239,000 | MRED MLS |
| 13 Jun, 2020 | Under contract | $239,000 | MRED MLS |
| 12 May, 2020 | Listed for sale | $239,000 | MRED MLS |











Room Specifics
Total Bedrooms: 4
Bedrooms Above Ground: 3
Bedrooms Below Ground: 1
Dimensions: —
Floor Type: Carpet
Dimensions: —
Floor Type: Carpet
Full Bathrooms: 2
Bathroom Amenities: —
Bathroom in Basement: 0
Dimensions: —
Floor Type: Hardwood
Dimensions: —
Floor Type: Ceramic Tile
Dimensions: —
Floor Type: Hardwood
Dimensions: —
Floor Type: Carpet
Rooms: Foyer
Other Specifics
| 1 | |
| — | |
| Garage | |
| — | |
| — | |
| — | |
| Deck | |
| — | |
| 45 X 125 | |
| — | |
| None | |
| — | |
| — | |
| Not in DB | |
| — | |
| — | |
| — |
Tax History
| Year | Property Taxes |
|---|---|
| 2011 | $2,870 |
| 2020 | $3,177 |
Contact Agent
Nearby Similar Homes
Nearby Sold Comparables

Contact Agent
Listing Provided By
Re/Max Cityview
