

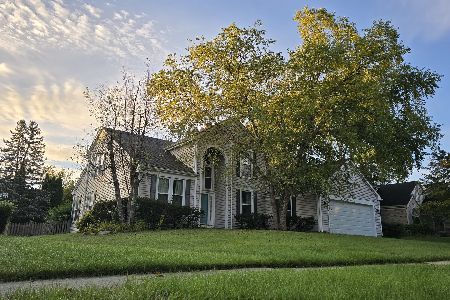
912 Alexandra Boulevard, Crystal Lake, Illinois 60014
Subdivision > Woodscreek
Sorry, we are updating photos, please update this page in 15 minutes
$263,500
|
Sold
|
|
| Status: | Closed |
| Sqft: | 1,935 |
| Cost/Sqft: | $138 |
| Beds: | 3 |
| Baths: | 3 |
| Year Built: | 1996 |
| Property Taxes: | $6,375 |
| Days On Market: | 6044 |
| Lot Size: | 0,00 |
Description
BEAUTIFUL OPEN FLOOR PLAN, NEW KITCHEN W/42" CABS, STAINLESS APPLS,GRANITE COUNTERS,CERAMIC FLR, FAMILY ROOM W/HARDWD FLRS, SEP. DINING ROOM, VLTED MSTR W/PROF FINISHED WI CLOSET* NEWLY TILED MSTR BATH W/WHIRLPL, SEP SHOWER,NEW CORIAN CTR & 42" CHERRY CAB*LOVELY FIN BSMT W/FAM RM, & OFFICE AREA*PROF LANDSCAPED*NEWER SUMP PUMP*NEWER ROOF* NEW WASHER & DRYER! METICULOUS!LY MAINTAINED! POTTERY BARN DECOR!! WOW!
Property Specifics
| Single Family | |
| — | |
| Contemporary | |
| 1996 | |
| Full | |
| Aluminum/Vinyl/Steel Siding, Brick | |
| Asphalt | |
| BRADENTON | |
| No | |
| 0 |
| Mc Henry | |
| Woodscreek | |
| 25 / Annual | |
| Other | |
| Public | |
| Public Sewer | |
| Central Air | |
| Natural Gas, Forced Air | |
| 07496484 | |
| 1918351009 |
Nearby Schools
| NAME: | DISTRICT: | DISTANCE: | |
|---|---|---|---|
|
Grade School
Woods Creek Elementary School |
47 | — | |
|
Middle School
Lundahl Middle School |
47 | Not in DB | |
|
High School
Crystal Lake South High School |
155 | Not in DB | |
Property History
| DATE: | EVENT: | PRICE: | SOURCE: |
|---|---|---|---|
| 10 Jun, 2010 | Sold | $263,500 | MRED MLS |
| 26 Apr, 2010 | Under contract | $267,500 | MRED MLS |
| 10 Apr, 2010 | Listed for sale | $267,500 | MRED MLS |
Sorry, we are updating photos, please update this page in 15 minutes
Room Specifics
All Bedroom Info:
Total Bedrooms: 3
Bedrooms Above Ground: 3
Bedrooms Below Ground: 0
Total Bedrooms: 3
Bedrooms Above Ground: 3
Bedrooms Below Ground: 0
Second Bedroom Info:
Dimensions: —
Location: —Dimensions: —
Floor Type: Carpet
Third Bedroom Info:
Dimensions: —
Location: —Dimensions: —
Floor Type: Carpet
Bathroom Info:
Full Bathrooms: 3
Partial Bathrooms: 1Full Bathrooms: 3
Bathroom Amenities: Whirlpool, Separate Shower
Bathroom in Basement: 0
Dining Room Info:
Dimensions: —
Location: —Dimensions: —
Floor Type: Hardwood
Kitchen Info:
Dimensions: —
Location: —Dimensions: —
Floor Type: Ceramic Tile
Features: Eating Area-Table Space
Laundry Room Info:
Dimensions: —
Location: —Dimensions: —
Floor Type: Ceramic Tile
Living Room Info:
Dimensions: —
Location: —Dimensions: —
Floor Type: Hardwood
Family Room Info:
Dimensions: —
Location: —Dimensions: —
Floor Type: Carpet
Additional Rooms Info:
Rooms: Eating Area, Office, Recreation Room, Utility Room-1st Floor
Basement: FullRooms: Eating Area, Office, Recreation Room, Utility Room-1st Floor
Other Specifics
| 2 | |
| Concrete Perimeter | |
| Garage | |
| — | |
| — | |
| — | |
| Patio | |
| Corner Lot | |
| 104X123X119X50 | |
| Unfinished | |
| Full | |
| Vaulted/Cathedral Ceilings | |
| Range, Microwave, Dishwasher, Refrigerator, Washer, Dryer, Disposal | |
| Not in DB | |
| Sidewalks, Street Lights, Street Paved | |
| — | |
| — |
Tax History
| Year | Property Taxes |
|---|---|
| 2010 | $6,375 |
Contact Agent
Nearby Similar Homes


1525 Candlewood Drive, Crystal Lake, Illinois 60014

For Sale
$374,900
4 beds / 2.1 baths / 1,826 ft2
Single Family / Built: 1989
40
1348 Loch Lomond Drive, Crystal Lake, Illinois 60014

For Sale
$350,000
4 beds / 2.1 baths / 1,852 ft2
Single Family / Built: 1991
36
926 Stone Creek Circle, Crystal Lake, Illinois 60014

For Sale
$424,900
4 beds / 2.1 baths / 2,024 ft2
Single Family / Built: 1991
13
Nearby Sold Comparables

913 Alexandra Boulevard, Crystal Lake, Illinois 60014

Sold
$299,999
4 beds / 3.1 baths / 0 ft2
Single Family / Built: 1995
4502
913 Alexandra Boulevard, Crystal Lake, Illinois 60014
Sold
$247,000
4 beds / 2.1 baths / 0 ft2
Single Family / Built: 1994
6606
Contact Agent
Listing Provided By
Prudential Starck, Realtors
